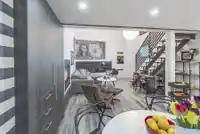
Rarely available, this award-winning custom West Coast Modern residence was thoughtfully extended and completely rebuilt from the studs up 11 years ago with no expense spared. Surrounded by lush, park-like gardens and spectacular cherry blossoms, the home offers exceptional privacy and tranquility in the heart of the city. Vaulted ceilings, expansive…
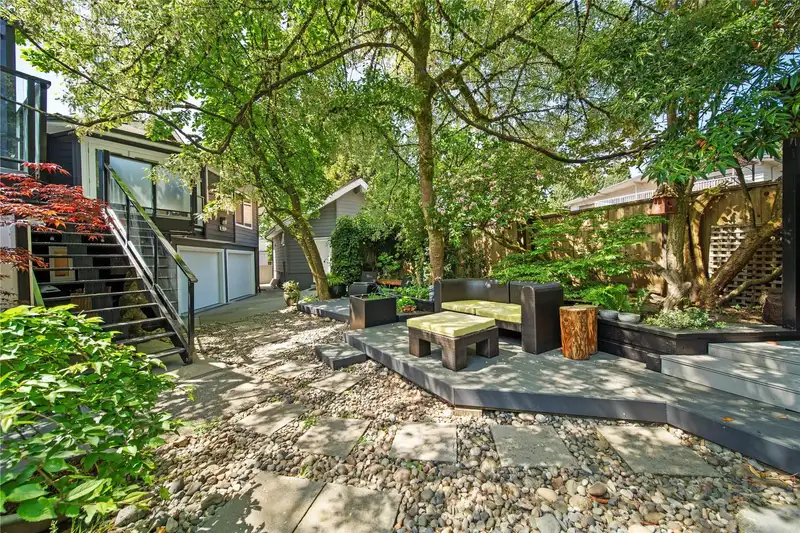
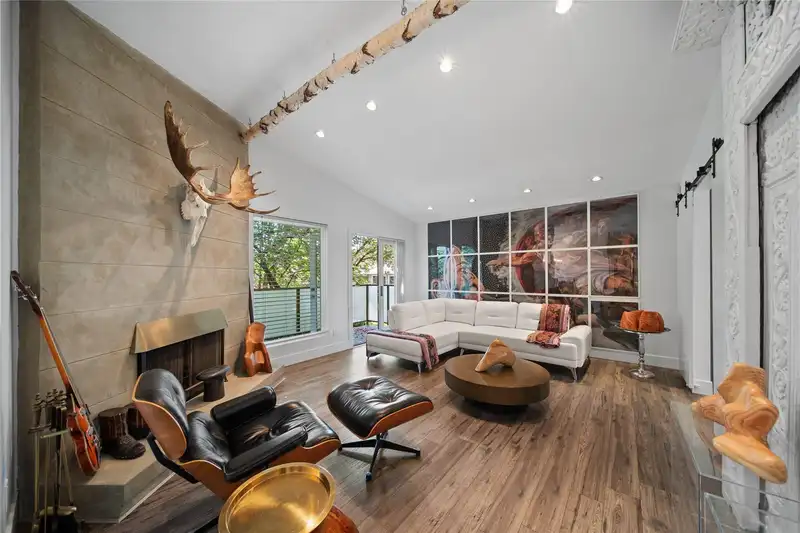
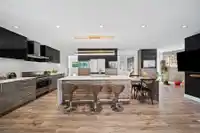
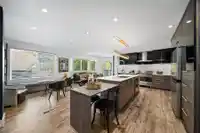
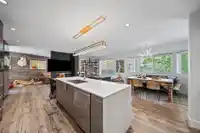
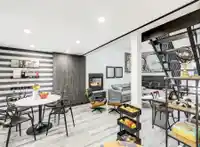
Rarely available, this award-winning custom West Coast Modern residence was thoughtfully extended and completely rebuilt from the studs up 11 years ago with no expense spared. Surrounded by lush, park-like gardens and spectacular cherry blossoms, the home offers exceptional privacy and tranquility in the heart of the city. Vaulted ceilings, expansive windows, and warm natural materials create light-filled interiors designed for both elegant entertaining and everyday living. Features include a gourmet kitchen, dramatic living spaces, luxurious primary suite, private office with separate entrance, self-contained guest wing with sunroom, detached lofted laneway home, oversized parking, 2-car garage, and attached two-room workshop.
Features
Storage
Balcony
Private Yard
Garage Double
RV Access/Parking
Front Access
Rear Access
Asphalt
Gravel
Shopping Nearby
Room measurements18 rooms▸
Living RoomMain · 14'0 × 17'6
KitchenMain · 12'1 × 21'9
Family RoomMain · 12'0 × 23'0
Dining RoomMain · 9'8 × 25'10
Primary BedroomMain · 13'7 × 13'8
BedroomMain · 10'2 × 13'11
BedroomMain · 9'10 × 10'2
KitchenBelow · 18'6 × 11'4
Living RoomBelow · 14'0 × 14'7
DenBelow · 7'5 × 7'7
BedroomBelow · 13'9 × 22'8
BedroomBelow · 13'6 × 16'6
WorkshopBelow · 11'5 × 13'7
UtilityBelow · 3'10 × 6'8
Living RoomMain · 10'5 × 15'3
KitchenMain · 11'5 × 12'3
Eating AreaMain · 7'5 × 9'9
BedroomAbove · 16'1 × 21'11
Floor plan
🔍 Tap to zoom
Pinch or scroll to zoom · drag to pan · double-tap to reset
Property Details
MLS NumberR3120568
Property TypeSingle Family Residence
Bedrooms6
Bathrooms4
Square Feet3,647
Lot Size7,920.9 sqft
Year Built1975
Parking Spaces2
HeatingForced Air, Heat Pump, Natural Gas
StatusClosed
Listed ByRE/MAX Heights Realty
School Catchment
ElementarySkwo:wech (Richard McBride)
MiddleEcole Glenbrook Middle
SecondaryNew Westminster Secondary
Neighbourhood
Highlighted area = this home's census tract (StatCan), the boundary the neighbourhood stats describe.
$1,200,000Median home value
$117,000Median household income
69.7%Owner-occupied
55.1%Single-detached homes
2.7Avg household size
42Median age
43.7%Bachelor's degree or higher (25-64)
53%Commute under 30 min
77%Drive to work
26.2%Foreign-born residents
3,891Neighbourhood population
Age
Under 1516.2%
15 to 6467.9%
65 and over15.9%
Household size
1 person20.1%
231%
320.1%
418.7%
5 or more10.2%
Language spoken at home
69.4% English mother tongue
English + other3.6%
Punjabi2.8%
Mandarin2.8%
Cantonese2.6%
Tagalog2.3%
Spanish1.9%
All others14.6%
Mother tongue, share of 3,890 residents.
How this pocket differs
more children under 15 than New Westminster 16.2% vs 12.6%
notably more 5+ person households than New Westminster 10.2% vs 5.3%
notably more 4-person households than New Westminster 18.7% vs 10%
notably fewer people living alone than New Westminster 20.1% vs 36.8%
Median household income is higher than Metro Vancouver $117,000 vs $90,000
Source: Statistics Canada, Census of Population, 2021. Reproduced and distributed on an "as is" basis with the permission of Statistics Canada.
Ped NaimiPersonal Real Estate Corp
Vinod BashirPersonal Real Estate Corp
Thinking of selling in The Heights NW?
See what your home could be worth and how the local market is moving.