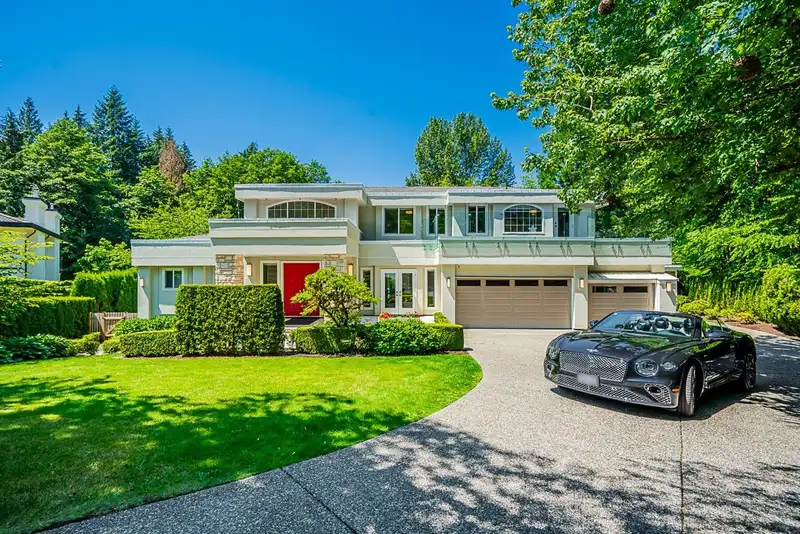
Situated on a rare, level half-acre lot at the end of a private cul-de-sac, this 6,653 sq. ft. sanctuary underwent a major, award-caliber renovation by Archia Development.Designed by Marque Thompson & earning a prestigious Georgie Award nomination, the home is an entertainer’s dream.The resort-style backyard features a heated pool, tennis court, playground…
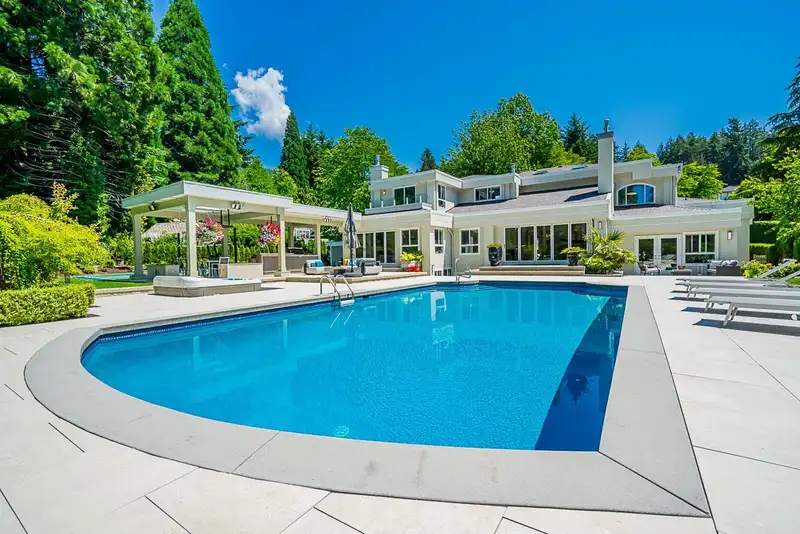
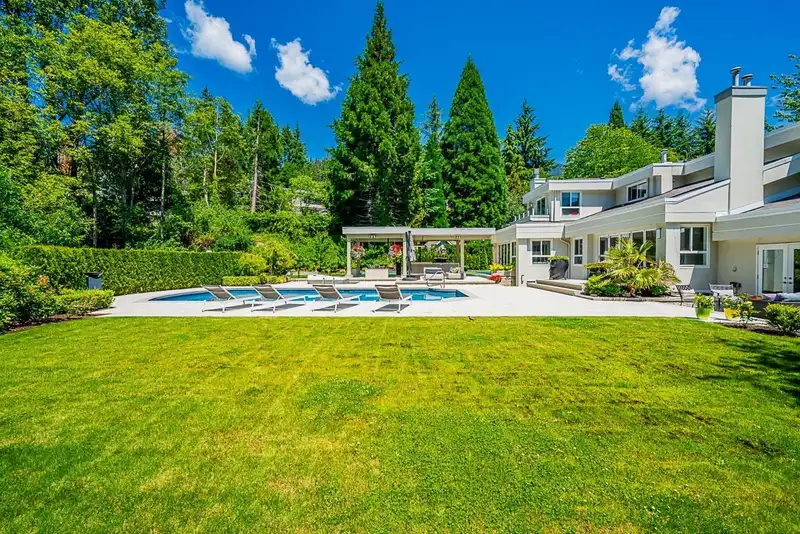
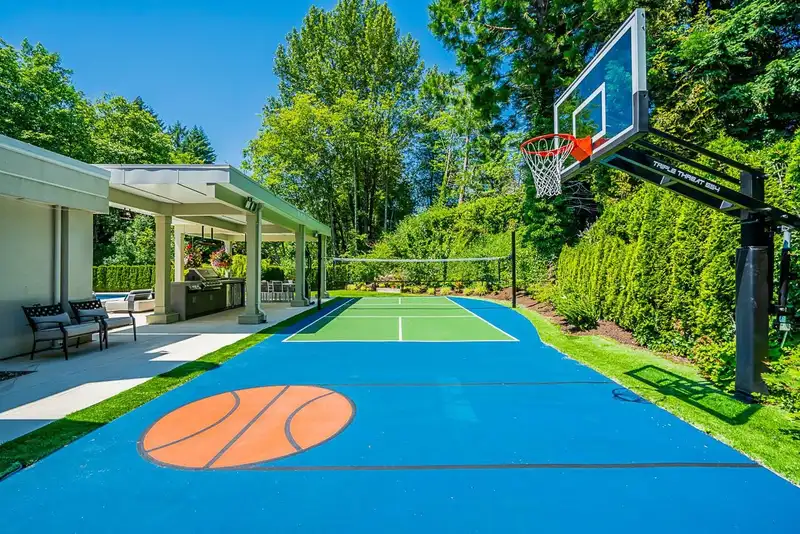
Situated on a rare, level half-acre lot at the end of a private cul-de-sac, this 6,653 sq. ft. sanctuary underwent a major, award-caliber renovation by Archia Development.Designed by Marque Thompson & earning a prestigious Georgie Award nomination, the home is an entertainer’s dream.The resort-style backyard features a heated pool, tennis court, playground & a massive covered lounge with a professional outdoor kitchen, bar & fire pit.The interior showcases soaring ceilings, designer lighting & a highly coveted main-floor primary suite with direct pool access.This masterfully remodelled layout includes 6 bedrooms, 6 bathrooms, a chef’s kitchen, media room & full A/C. For the collector, the flat driveway leads to a 3-car garage plus ample secure parking.The pinnacle of luxury & privacy.
Features
Central Vacuum
Balcony
Garage Triple
Front Access
Shopping Nearby
Room measurements19 rooms▸
Family RoomMain · 16'4 × 19'
Living RoomMain · 25'11 × 27'11
Eating AreaMain · 8'1 × 10'
Primary BedroomMain · 15'11 × 21'1
Dining RoomMain · 12'11 × 18'6
LaundryMain · 9'4 × 10'11
FoyerMain · 13'11 × 22'
KitchenMain · 17'1 × 22'
BedroomAbove · 13' × 17'
BedroomAbove · 12'5 × 15'11
BedroomAbove · 15'3 × 16'1
BedroomAbove · 13' × 15'5
Hobby RoomAbove · 9'10 × 15'5
Flex RoomAbove · 12'4 × 14'6
Media RoomBelow · 14'7 × 15'5
Games RoomBelow · 14'4 × 15'4
Flex RoomBelow · 8'11 × 15'5
BedroomBelow · 13'9 × 16'11
Recreation RoomBelow · 23'8 × 24'
Floor plan
🔍 Tap to zoom
Pinch or scroll to zoom · drag to pan · double-tap to reset
Property Details
MLS NumberR3111187
Property TypeSingle Family Residence
Bedrooms6
Bathrooms5.5
Square Feet6,653
Lot Size22,738 sqft
Year Built1992
Parking Spaces3
HeatingForced Air, Natural Gas
StatusClosed
Listed ByRoyal LePage Sussex
School Catchment
ElementaryCaulfeild Elementary
SecondaryRockridge Secondary
Neighbourhood
Highlighted area = this home's census tract (StatCan), the boundary the neighbourhood stats describe.
$2,500,000Median home value
$152,000Median household income
87.6%Owner-occupied
74.5%Single-detached homes
2.7Avg household size
50Median age
64.5%Bachelor's degree or higher (25-64)
66.1%Commute under 30 min
89.6%Drive to work
40.8%Foreign-born residents
6,250Neighbourhood population
Age
Under 1514.6%
15 to 6459.5%
65 and over25.8%
Household size
1 person15.7%
238.7%
318.5%
418.1%
5 or more9%
Language spoken at home
64.1% English mother tongue
Mandarin12.3%
Farsi6.3%
English + other2.1%
Cantonese1.8%
Spanish1.6%
German1.4%
All others10.4%
Mother tongue, share of 6,245 residents.
How this pocket differs
notably fewer people living alone than West Vancouver 15.7% vs 28.8%
more 4-person households than West Vancouver 18.1% vs 14.8%
notably fewer Farsi speakers than West Vancouver 6.3% vs 10.6%
Median household income is notably higher than Metro Vancouver $152,000 vs $90,000
Median dwelling value is notably higher than Metro Vancouver $2,500,000 vs $1,050,000
Source: Statistics Canada, Census of Population, 2021. Reproduced and distributed on an "as is" basis with the permission of Statistics Canada.
Ped NaimiPersonal Real Estate Corp
Vinod BashirPersonal Real Estate Corp
Thinking of selling in Cypress Park Estates?
See what your home could be worth and how the local market is moving.

 1 / 40 photos