
 1 / 30 photos
About This Property
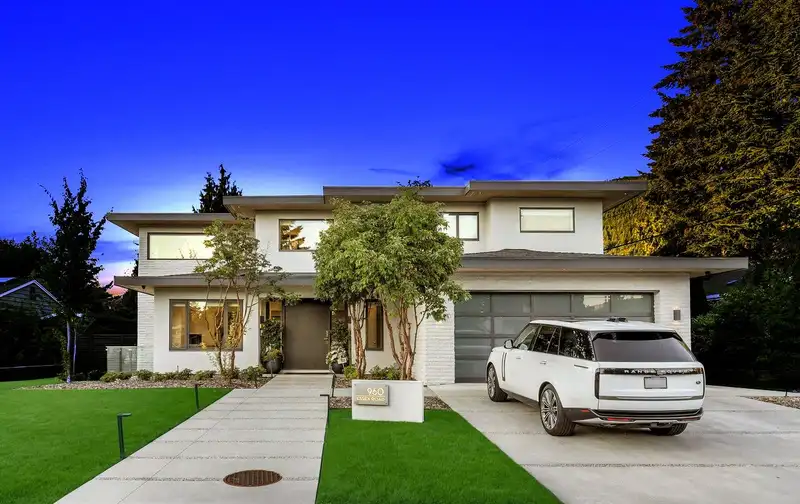
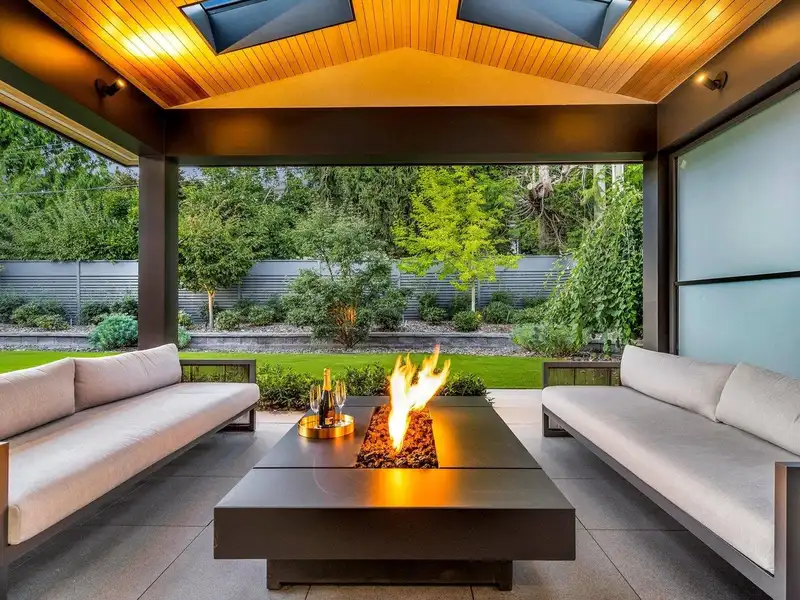
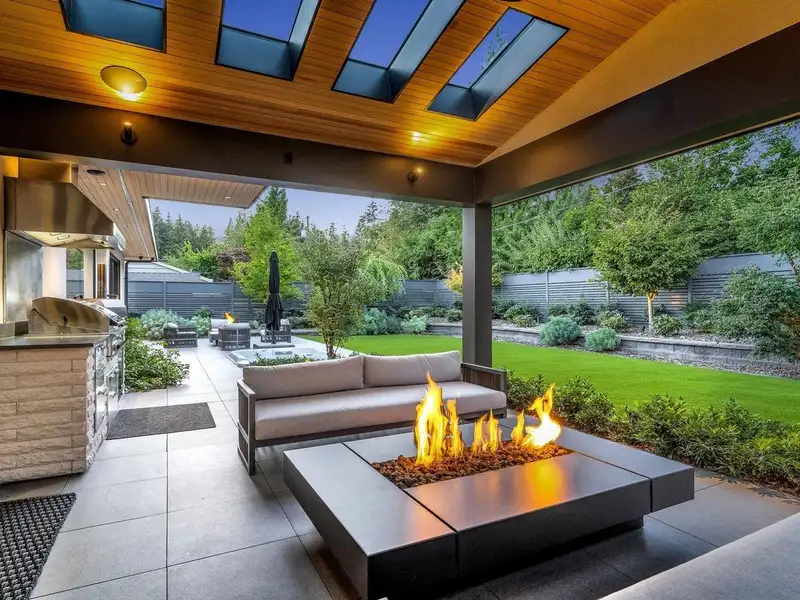
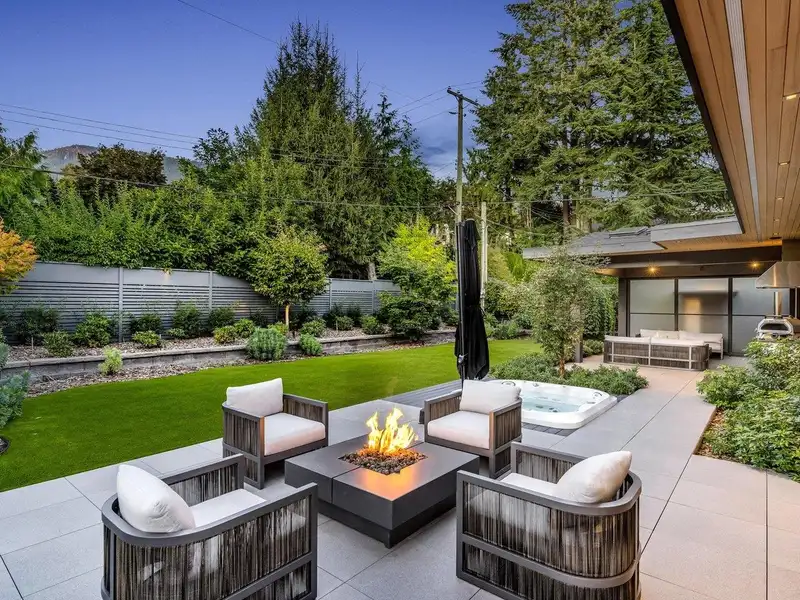
SPECTACULAR HIGH END CONTEMPORARY 5300 SQFT COMPLETLY RENOVATED HOME on a QUIET CUL DE SAC facing SOUTH. This 3 level home features STEEL BEAM CONSTRUCTION, OPEN CONCEPT LIVING/DINING, GORGEOUS WOOD FLOORING, RADIANT FLOOR HEATING, A/C, GOURMET KITCHEN with HIGH END APPLIANCES, STONE COUNTERTOPS, LARGE ISLAND, LOTS OF XTRA BUILT IN’S and a Floor to ceiling Glassed in WINE Room, INDOOR OUTDOOR LIVING at it’s BEST!! VAULTED COVERED PATIO WITH MANY SKYLIGHTS, 2 LOUNGE AREAS with GAS FIREPLACES, SUNKEN HOT TUB, SAUNA, OUTDOOR BBQ area TURF backyard. Upstairs features 3 BEDROOMS up which are all en-suited, The Primary Bedroom boasts an XLARGE WALK IN CLOSET AND 5 pc HIGH END Ensuite. Downstairs has 2 more bedrooms, Can easily add 2nd KITCHEN in Legal suite if desired, THEATRE ROOM and GYM....
Features
Property Details
School Catchment


Thinking of selling in Forest Hills NV?
See what your home could be worth and how the local market is moving.
Location
Mortgage Calculator
Similar Listings Nearby
983 TUDOR AVENUE
4230 LIONS AVENUE
908 BEACONSFIELD ROAD
885 BEACONSFIELD ROAD
922 WENTWORTH AVENUE
4275 CHELSEA CRESCENT
920 MELBOURNE AVENUE
976 MELBOURNE AVENUE
929 CANYON BOULEVARD
673 SYLVAN AVENUE
3560 HIGHLAND BOULEVARD
1048 HANDSWORTH ROAD