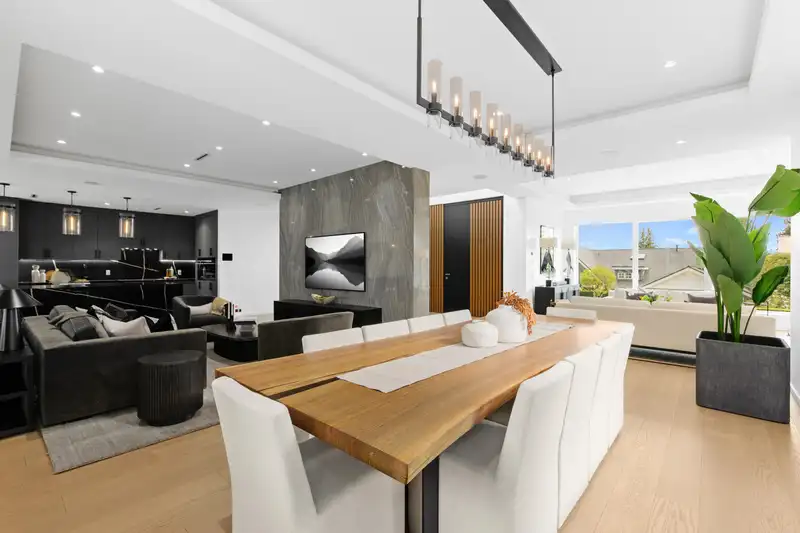
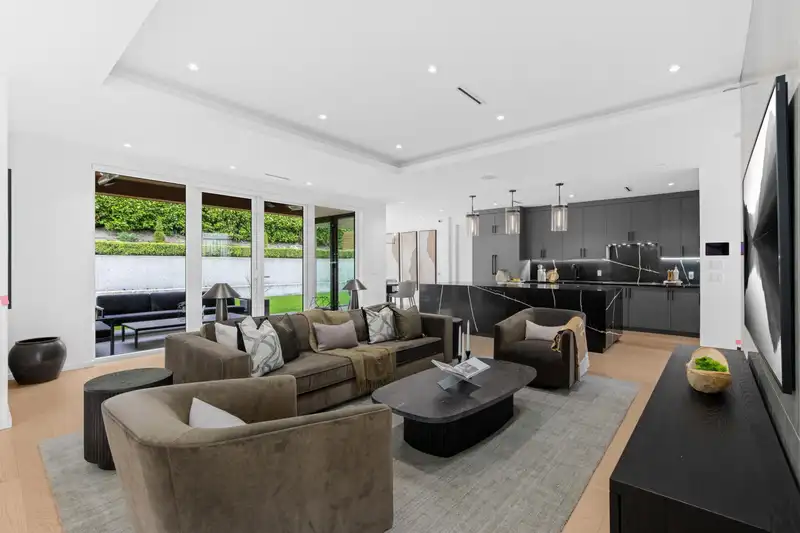
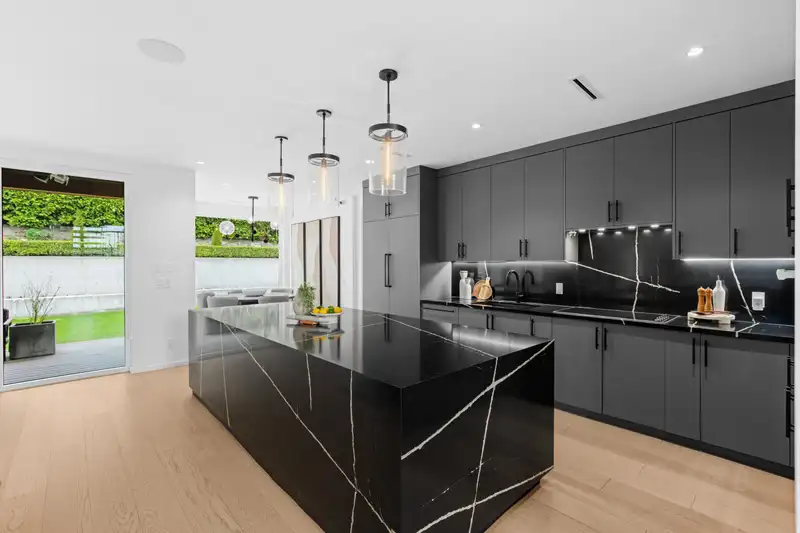
Refined design and everyday comfort come together in this beautifully crafted 2022 home, set on a wide, flat lot in one of Edgemont Village's most exclusive enclaves. Offering over 5,690 sq ft of thoughtfully designed living space, the home blends modern architecture with seamless indoor-outdoor flow in a community known for top-tier schools and a true…
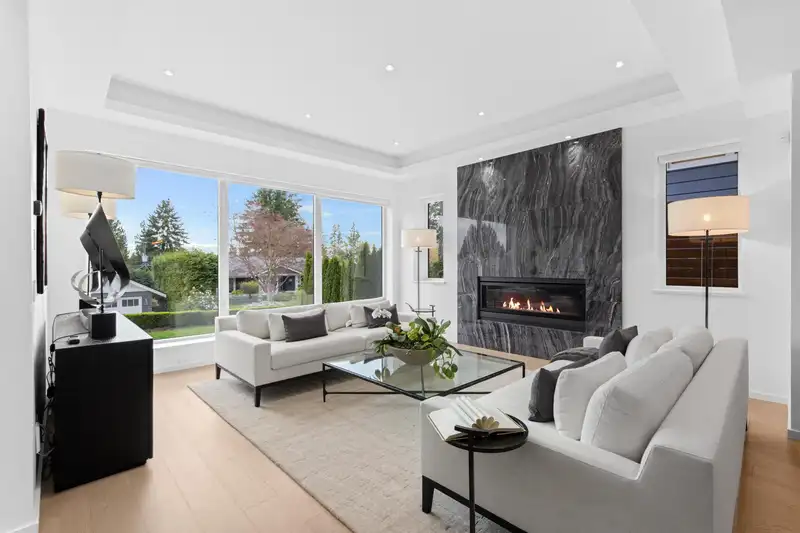
Refined design and everyday comfort come together in this beautifully crafted 2022 home, set on a wide, flat lot in one of Edgemont Village's most exclusive enclaves. Offering over 5,690 sq ft of thoughtfully designed living space, the home blends modern architecture with seamless indoor-outdoor flow in a community known for top-tier schools and a true sense of neighbourhood. Soaring ceilings and skylights welcome you into bright, elegant living spaces, while 4 bedrooms, office and 5 bathrooms provide comfort for the whole family. The stunning primary suite features a spa-inspired ensuite and serene backyard views. Designed for entertaining, the private outdoor space is complemented by a fully equipped lower level with a home gym, theatre, and room for everyone to enjoy. Welcome home.
Features
Garden
Balcony
Private Yard
Garage Double
Front Access
Concrete
Garage Door Opener
Shopping Nearby
Room measurements21 rooms▸
FoyerMain · 12'3 × 19'8
Living RoomMain · 15'11 × 21'1
Dining RoomMain · 11'6 × 15'4
Family RoomMain · 18'7 × 21'0
KitchenMain · 10'0 × 21'0
Eating AreaMain · 8'8 × 9'4
Wok KitchenMain · 6'5 × 9'5
OfficeMain · 9'6 × 10'5
StudyAbove · 9'6 × 13'4
LaundryAbove · 4'11 × 5'4
BedroomAbove · 10'0 × 11'10
BedroomAbove · 10'11 × 12'7
Primary BedroomAbove · 11'10 × 18'0
Walk-In ClosetAbove · 8'11 × 14'2
UtilityAbove · 3'8 × 5'1
Recreation RoomBelow · 28'3 × 35'11
GymBelow · 13'11 × 15'4
Media RoomBelow · 15'3 × 16'4
LaundryBelow · 5'11 × 12'0
BedroomBelow · 12'0 × 12'0
StorageBelow · 7'0 × 8'2
Floor plan
🔍 Tap to zoom
Pinch or scroll to zoom · drag to pan · double-tap to reset
Property Details
MLS NumberR3113565
Property TypeSingle Family Residence
Bedrooms4
Bathrooms5
Square Feet5,690
Lot Size8,050 sqft
Year Built2022
Parking Spaces2
HeatingHeat Pump, Radiant
StatusPending
Listed ByPrompton Real Estate Services Inc.
School Catchment
ElementaryHighland
SecondaryHandsworth
Neighbourhood
Highlighted area = this home's census tract (StatCan), the boundary the neighbourhood stats describe.
$2,440,000Median home value
$159,000Median household income
81.4%Owner-occupied
77.3%Single-detached homes
3Avg household size
44Median age
62.9%Bachelor's degree or higher (25-64)
71.2%Commute under 30 min
79.2%Drive to work
30.7%Foreign-born residents
4,708Neighbourhood population
Age
Under 1518.6%
15 to 6465.5%
65 and over15.9%
Household size
1 person12.3%
228.8%
319.4%
427.2%
5 or more12.3%
Language spoken at home
67.4% English mother tongue
Farsi8.1%
Mandarin5.5%
Korean2.9%
English + other2.2%
Cantonese1.7%
Spanish1.4%
All others10.8%
Mother tongue, share of 4,710 residents.
How this pocket differs
more children under 15 than North Vancouver 18.6% vs 15%
notably fewer people living alone than North Vancouver 12.3% vs 28.4%
notably more 5+ person households than North Vancouver 12.3% vs 6.4%
notably more 4-person households than North Vancouver 27.2% vs 15.5%
notably more Mandarin speakers than North Vancouver 5.5% vs 2.2%
Median household income is notably higher than Metro Vancouver $159,000 vs $90,000
Median dwelling value is notably higher than Metro Vancouver $2,440,000 vs $1,050,000
Source: Statistics Canada, Census of Population, 2021. Reproduced and distributed on an "as is" basis with the permission of Statistics Canada.
Ped NaimiPersonal Real Estate Corp
Vinod BashirPersonal Real Estate Corp
Thinking of selling in Edgemont?
See what your home could be worth and how the local market is moving.

 1 / 32 photos