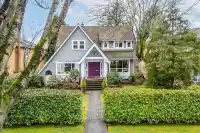
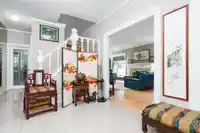
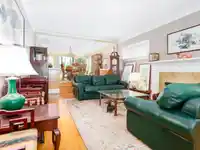
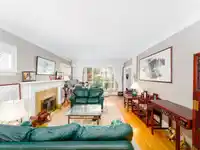
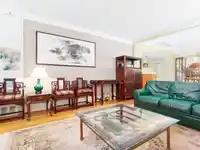
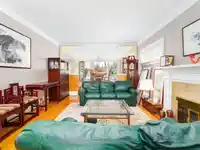
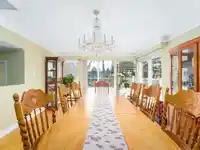
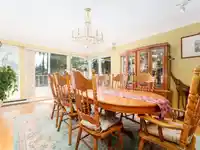
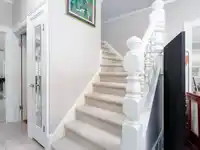
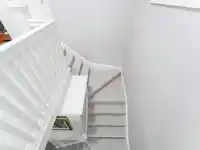
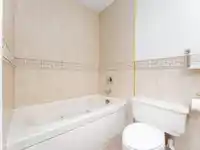
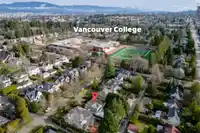
This charming Shaughnessy home embodies traditional family living, with updates & additions throughout the years enhancing its timeless appeal. Set on a generous 58.33 x 145 lot, it preserves its original elegance while incorporating modern comforts. The open-concept main floor is ideal for family gatherings, featuring spacious living/dining/office/family…
This charming Shaughnessy home embodies traditional family living, with updates & additions throughout the years enhancing its timeless appeal. Set on a generous 58.33 x 145 lot, it preserves its original elegance while incorporating modern comforts. The open-concept main floor is ideal for family gatherings, featuring spacious living/dining/office/family rooms. Upstairs offers 4 large bedrooms, including an oversized primary suite perfect for growing families. The lower level includes a games room, bedroom, and 2-car attached garage. The large backyard, W/an outdoor pool, is perfect for family fun and summer activities. Centrally located, the home is minutes from Vancouver's top schools, Kerrisdale and Oakridge shopping, and offers easy access to Downtown, Richmond, UBC, and the airport.
Features
Storage
Balcony
Private Yard
Garage Double
Open
Side Access
Shopping Nearby
Room measurements19 rooms▸
FoyerMain · 10'0 × 11'7
Living RoomMain · 13'3 × 23'3
Dining RoomMain · 13'2 × 18'10
DenMain · 11'2 × 15'5
KitchenMain · 11'1 × 13'5
Eating AreaMain · 9'5 × 10'0
Family RoomMain · 9'3 × 13'5
PatioMain · 17'1 × 17'9
Primary BedroomAbove · 12'5 × 15'8
DenAbove · 6'11 × 12'5
Walk-In ClosetAbove · 7'7 × 10'0
BedroomAbove · 10'4 × 11'5
BedroomAbove · 9'2 × 9'6
BedroomAbove · 13'2 × 15'8
Flex RoomAbove · 9'1 × 9'7
Games RoomBsmt · 10'9 × 21'7
BedroomBsmt · 10'8 × 15'1
LaundryBsmt · 8'11 × 9'0
Flex RoomBsmt · 5'7 × 10'1
Floor plan
🔍 Tap to zoom
Pinch or scroll to zoom · drag to pan · double-tap to reset
Property Details
MLS NumberR3166655
Property TypeSingle Family Residence
Bedrooms5
Bathrooms3.5
Square Feet4,057
Lot Size8,458 sqft
Year Built1927
Parking Spaces2
HeatingBaseboard, Forced Air, Natural Gas
Days on Market6
StatusActive
Listed BySutton Group-West Coast Realty
School Catchment
ElementaryOsler
SecondaryHamber
Neighbourhood
Highlighted area = this home's census tract (StatCan), the boundary the neighbourhood stats describe.
$1,840,000Median home value
$94,000Median household income
65.1%Owner-occupied
31.1%Single-detached homes
2.4Avg household size
40Median age
65.5%Bachelor's degree or higher (25-64)
63.8%Commute under 30 min
61.1%Drive to work
49.9%Foreign-born residents
3,745Neighbourhood population
Age
Under 1512.3%
15 to 6464%
65 and over23.8%
Household size
1 person30.6%
234.2%
316.6%
410.6%
5 or more8%
Language spoken at home
38.4% English mother tongue
Mandarin19.1%
Cantonese16.2%
English + other4.9%
Korean2.7%
Spanish2.2%
French1.5%
All others15%
Mother tongue, share of 3,700 residents.
How this pocket differs
more seniors 65+ than Cambie 23.8% vs 17.7%
fewer 4-person households than Cambie 10.7% vs 13.7%
notably more Mandarin speakers than Cambie 19.1% vs 6.7%
notably more Cantonese speakers than Cambie 16.2% vs 10.3%
Median dwelling value is notably higher than Metro Vancouver $1,840,000 vs $1,050,000
Source: Statistics Canada, Census of Population, 2021. Reproduced and distributed on an "as is" basis with the permission of Statistics Canada.
Ped NaimiPersonal Real Estate Corp
Vinod BashirPersonal Real Estate Corp
Thinking of selling in Shaughnessy?
See what your home could be worth and how the local market is moving.

 1 / 21 photos