Grand executive residence featuring 5 bedrooms and 7 bathrooms in the heart of sought-after Saunders. This custom-built 5264 sq.ft. home sits on an expansive 13,451 sq.ft. lot with a desirable southwest-facing backyard. Luxury Home offers two full-sized primary suites, each with a spa-inspired ensuite and private balcony. Soaring 16'2" ceilings enhance the…
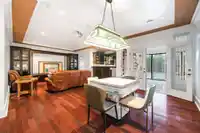
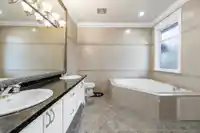
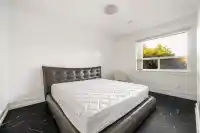
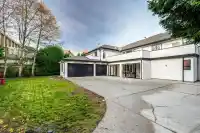
Grand executive residence featuring 5 bedrooms and 7 bathrooms in the heart of sought-after Saunders. This custom-built 5264 sq.ft. home sits on an expansive 13,451 sq.ft. lot with a desirable southwest-facing backyard. Luxury Home offers two full-sized primary suites, each with a spa-inspired ensuite and private balcony. Soaring 16'2" ceilings enhance the living, dining, and family rooms, while 9-foot ceilings extend throughout the remainder of the home. Enjoy a dedicated media room with a wet bar, a gourmet open-concept kitchen with stainless steel appliances, plus wok kitchen featuring a 5-burner gas cooktop. Premium finishes include extensive custom millwork, hardwood flooring, granite surfaces, and elegant crystal chandeliers, 3 car garage, 350sf Solarium& one bedroom suite on main.
Features
Central Vacuum
Balcony
Private Yard
Garage Triple
Side Access
Shopping Nearby
Room measurements19 rooms▸
Living RoomMain · 15' × 20'
FoyerMain · 12' × 13'4
Dining RoomMain · 13'7 × 15'5
KitchenMain · 14'5 × 20'1
Eating AreaMain · 9'4 × 14'
Wok KitchenMain · 5'10 × 11'6
Family RoomMain · 15' × 18'
Media RoomMain · 18' × 26'
BedroomMain · 14'10 × 16'7
DenMain · 13' × 15'2
LaundryMain · 8' × 9'4
FoyerMain · 11'8 × 17'
SolariumMain · 12'9 × 25'2
Primary BedroomAbove · 18' × 18'
Walk-In ClosetAbove · 4'11 × 9'9
Walk-In ClosetAbove · 3'5 × 8'
BedroomAbove · 15'11 × 20'2
BedroomAbove · 10'1 × 14'5
BedroomAbove · 11'7 × 14'
Floor plan
🔍 Tap to zoom
Pinch or scroll to zoom · drag to pan · double-tap to reset
Property Details
MLS NumberR3158457
Property TypeSingle Family Residence
Bedrooms5
Bathrooms6
Square Feet5,264
Lot Size13,451 sqft
Year Built2005
Parking Spaces3
HeatingRadiant
Days on Market13
StatusActive
Listed ByRoyal Pacific Realty Corp.
School Catchment
ElementaryLee
SecondaryMcRoberts
Neighbourhood
Highlighted area = this home's census tract (StatCan), the boundary the neighbourhood stats describe.
$1,390,000Median home value
$81,000Median household income
77.7%Owner-occupied
48.1%Single-detached homes
2.9Avg household size
44.8Median age
44.3%Bachelor's degree or higher (25-64)
59.3%Commute under 30 min
86.7%Drive to work
64.4%Foreign-born residents
2,697Neighbourhood population
Age
Under 1512.8%
15 to 6466.7%
65 and over20.6%
Household size
1 person16%
231%
320.3%
419.3%
5 or more13.4%
Language spoken at home
31.5% Mandarin mother tongue
English26.5%
Cantonese22.4%
English + other4.3%
Tagalog2.2%
Punjabi1.9%
Min Nan1.3%
All others9.9%
Mother tongue, share of 2,695 residents.
How this pocket differs
notably fewer people living alone than Richmond 16.2% vs 25.1%
more 5+ person households than Richmond 13.5% vs 9.2%
more 4-person households than Richmond 19.5% vs 14.7%
more Mandarin speakers than Richmond 31.5% vs 21.1%
Median dwelling value is higher than Metro Vancouver $1,390,000 vs $1,050,000
Source: Statistics Canada, Census of Population, 2021. Reproduced and distributed on an "as is" basis with the permission of Statistics Canada.
Ped NaimiPersonal Real Estate Corp
Vinod BashirPersonal Real Estate Corp
Thinking of selling in Saunders?
See what your home could be worth and how the local market is moving.

 1 / 39 photos