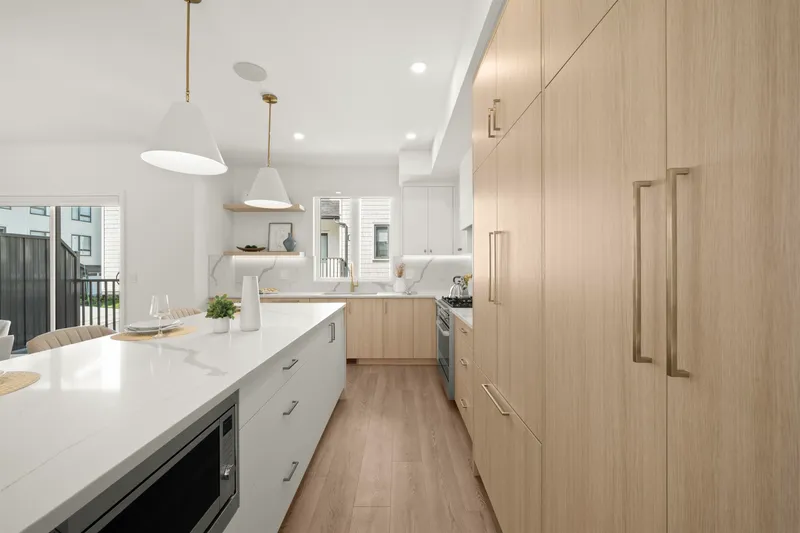
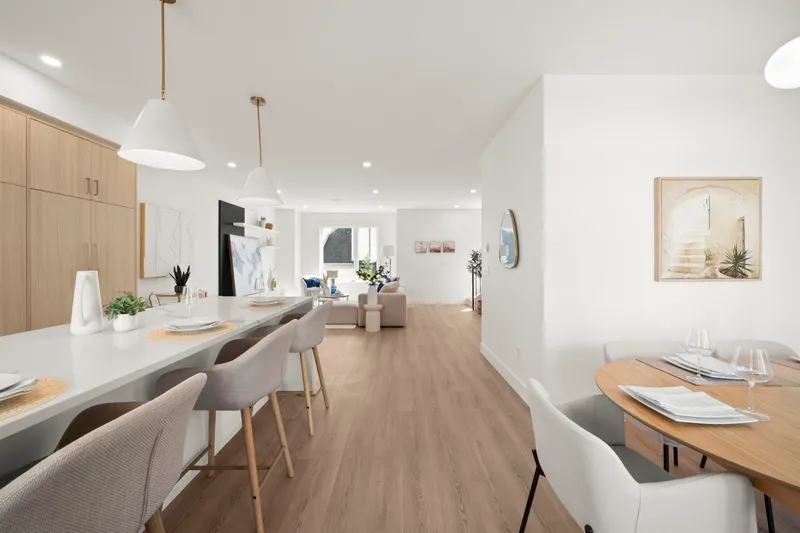
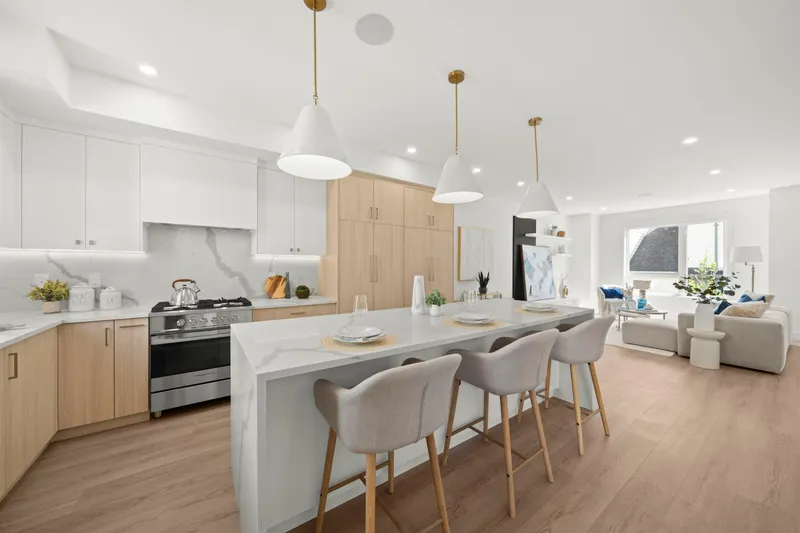
Spacious 3 bed + flex townhouse w/ all of the bells & whistles of a detached home! Dbl (side-by-side) garage, low strata fees. Onyx & Ivory: Set in a prestigious neighbourhood, surrounded by greenery. High-end finishes incl: European appliances, gas stove, large island w/ waterfall, quartz counters/backsplash, LED pot lights, designer light fixtures &…
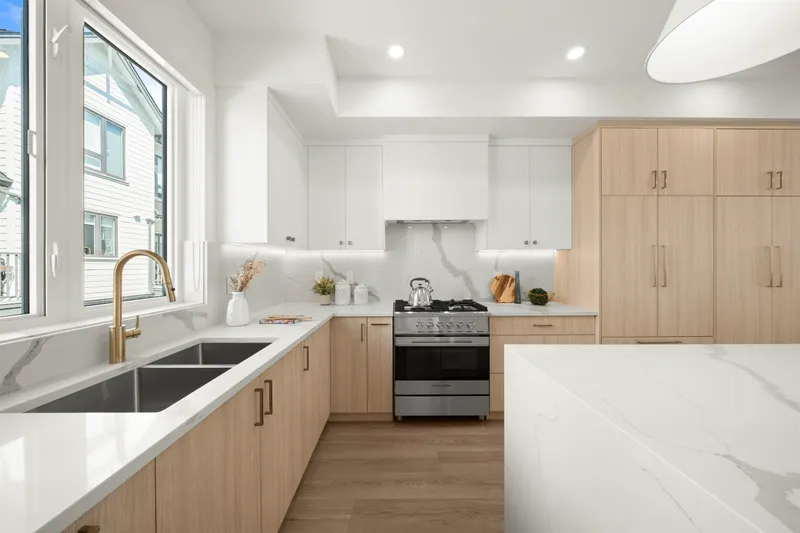
Spacious 3 bed + flex townhouse w/ all of the bells & whistles of a detached home! Dbl (side-by-side) garage, low strata fees. Onyx & Ivory: Set in a prestigious neighbourhood, surrounded by greenery. High-end finishes incl: European appliances, gas stove, large island w/ waterfall, quartz counters/backsplash, LED pot lights, designer light fixtures & e-poxy in garage. Flex/office/rec room on lower level + a fenced yard. Open kitchen/living/dining & powder room on main level w/ balcony & bbq gas outlet. Primary bedrm w/ WIC & ensuite w/ duel vanities. 2 more good sized bedrms + bath & laundry upstairs. Wide-plank laminate up & down, forced air, central A/C, & millwork incl. MOVE IN READY - 5% deposit only! Photos are of E2 Plan but the same colour scheme. SHOW HOME OPEN SAT-THURS 12-5.
Features
Playground
Balcony
Garage Double
Room measurements8 rooms▸
Flex RoomBelow · 13'10 × 14'6
Living RoomMain · 14'8 × 17'
Dining RoomMain · 11' × 15'
KitchenMain · 12'2 × 12'8
Primary BedroomAbove · 10' × 14'2
BedroomAbove · 11'2 × 12'
BedroomAbove · 9'2 × 12'
Walk-In ClosetAbove · 4' × 6'
Floor plan
🔍 Tap to zoom
Pinch or scroll to zoom · drag to pan · double-tap to reset
Property Details
MLS NumberR3083936
Property TypeTownhouse
Bedrooms3
Bathrooms2.5
Square Feet1,899
Year Built2025
Parking Spaces2
HeatingForced Air
Strata Fee$242.1/mo
StatusClosed
Listed ByOakwyn Realty Ltd.
School Catchment
ElementarySerpentine Heights
SecondaryNorth Surrey
Neighbourhood
Highlighted area = this home's census tract (StatCan), the boundary the neighbourhood stats describe.
$1,200,000Median home value
$104,000Median household income
78.9%Owner-occupied
50.6%Single-detached homes
3.2Avg household size
45.2Median age
29.4%Bachelor's degree or higher (25-64)
55.1%Commute under 30 min
87.9%Drive to work
50.1%Foreign-born residents
6,991Neighbourhood population
Age
Under 1512.9%
15 to 6463%
65 and over24.1%
Household size
1 person17.7%
225.5%
317.4%
418.4%
5 or more21%
Language spoken at home
38.6% English mother tongue
Punjabi18.5%
English + other6.1%
Mandarin5.7%
Tagalog4.6%
Vietnamese4.3%
Cantonese2.8%
All others19.4%
Mother tongue, share of 6,800 residents.
How this pocket differs
more seniors 65+ than Fleetwood Tynehead 24.1% vs 17.4%
notably more Vietnamese speakers than Fleetwood Tynehead 4.3% vs 2.7%
Source: Statistics Canada, Census of Population, 2021. Reproduced and distributed on an "as is" basis with the permission of Statistics Canada.
Ped NaimiPersonal Real Estate Corp
Vinod BashirPersonal Real Estate Corp
Thinking of selling in Fleetwood Tynehead?
See what your home could be worth and how the local market is moving.

 1 / 39 photos