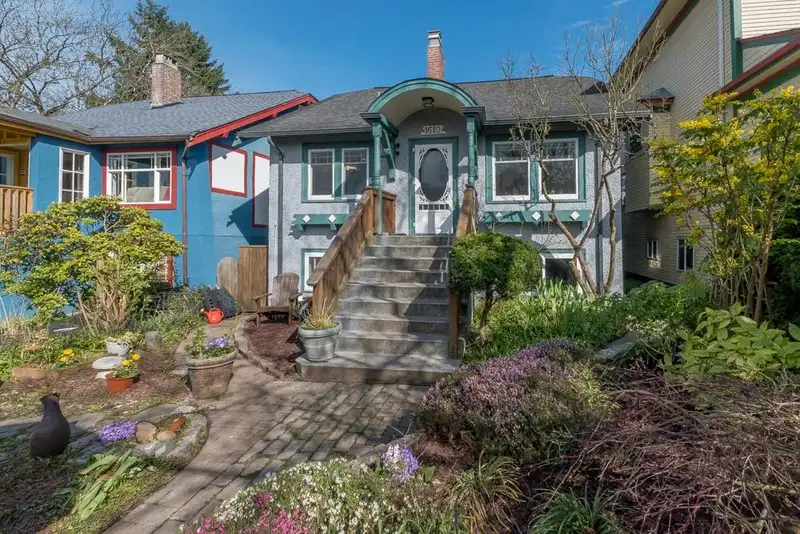
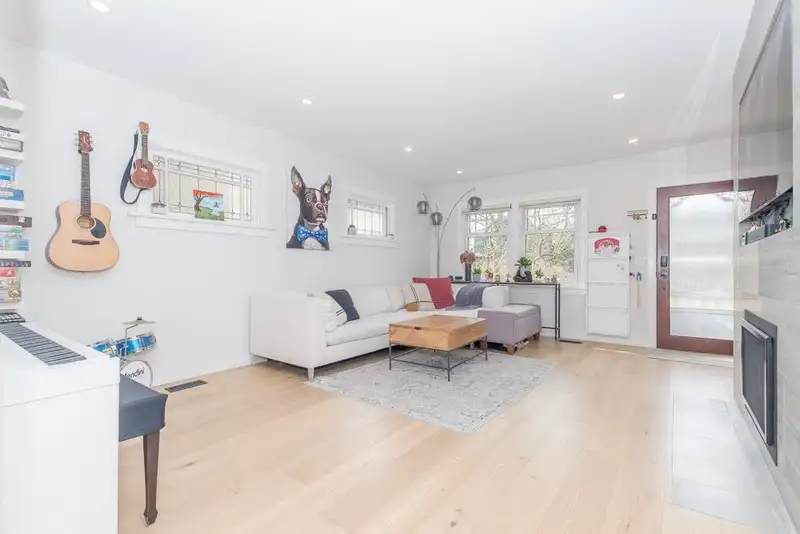
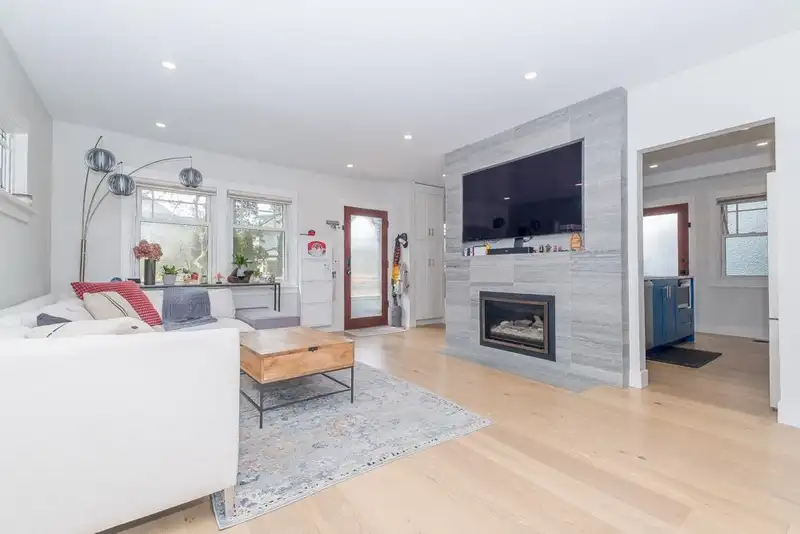
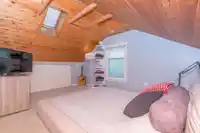
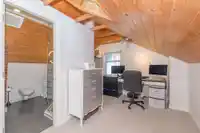
This GORGEOUS 4 bed & den, 3 bath century home has kept character features such as stained glass windows in the living room & glass door knobs while extensively renovated throughout, with A/C! This home boasts 3 locked off suites, choose to live on one level & rent the other units in PRIME Commercial Dr location. The bedroom & den on the main floor overlook…
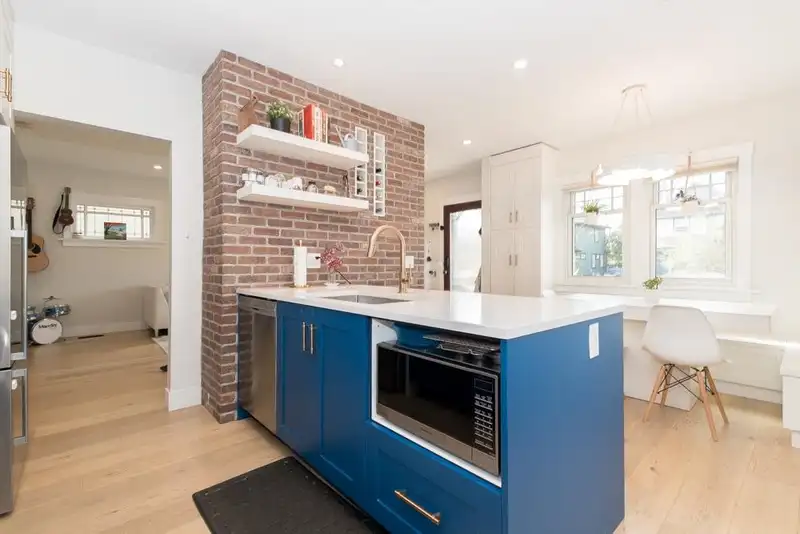
This GORGEOUS 4 bed & den, 3 bath century home has kept character features such as stained glass windows in the living room & glass door knobs while extensively renovated throughout, with A/C! This home boasts 3 locked off suites, choose to live on one level & rent the other units in PRIME Commercial Dr location. The bedroom & den on the main floor overlook the massive 21’x20’ deck which is connected via a walkway or accessed by a staircase from the ground level! Enjoy your 2-car garage w/ample storage & bonus parking pad! Within catchment zones for Lord Nelson Elementary & Templeton Secondary. Just a short walk to all the best shops, restaurants & grocers on Commercial Dr. Drive to Downtown, North Shore & Burnaby within 10-15mins. Call today for your private showing!
Features
Balcony
Private Yard
Garage Double
Shopping Nearby
Room measurements16 rooms▸
Living RoomMain · 18'6 × 12'10
Dining RoomMain · 9'1 × 9'11
KitchenMain · 8'7 × 11'7
BedroomMain · 11'11 × 10'5
DenMain · 7'8 × 11'7
FoyerMain · 6'0 × 5'10
BedroomAbove · 15'6 × 10'7
Flex RoomAbove · 7'6 × 14'5
KitchenAbove · 4'11 × 8'0
Living RoomBsmt · 15'5 × 12'10
KitchenBsmt · 12'9 × 7'0
BedroomBsmt · 11'8 × 10'8
BedroomBsmt · 8'0 × 11'4
Mud RoomBsmt · 8'0 × 10'1
LaundryBsmt · 4'10 × 9'1
FoyerBsmt · 4'8 × 10'1
Floor plan
🔍 Tap to zoom
Pinch or scroll to zoom · drag to pan · double-tap to reset
Property Details
MLS NumberR3108646
Property TypeSingle Family Residence
Bedrooms4
Bathrooms3
Square Feet2,311
Lot Size3,696 sqft
Year Built1927
Parking Spaces2
HeatingBaseboard, Forced Air, Natural Gas
StatusClosed
Listed ByOakwyn Realty Ltd.
School Catchment
ElementaryNelson
SecondaryTempleton
Neighbourhood
Highlighted area = this home's census tract (StatCan), the boundary the neighbourhood stats describe.
$1,200,000Median home value
$76,500Median household income
35.3%Owner-occupied
6.7%Single-detached homes
1.9Avg household size
38.8Median age
53.8%Bachelor's degree or higher (25-64)
62.2%Commute under 30 min
48.9%Drive to work
21.5%Foreign-born residents
4,467Neighbourhood population
Age
Under 1512%
15 to 6477.3%
65 and over10.7%
Household size
1 person44.2%
233.6%
311.6%
47.8%
5 or more2.8%
Language spoken at home
78.3% English mother tongue
French2.9%
Cantonese2.1%
Spanish2.1%
English + other2.1%
Italian0.9%
German0.8%
All others10.8%
Mother tongue, share of 4,465 residents.
How this pocket differs
fewer seniors 65+ than Grandview Woodland 10.8% vs 15.8%
notably fewer 5+ person households than Grandview Woodland 2.8% vs 5%
fewer 4-person households than Grandview Woodland 7.8% vs 10.5%
Source: Statistics Canada, Census of Population, 2021. Reproduced and distributed on an "as is" basis with the permission of Statistics Canada.
Ped NaimiPersonal Real Estate Corp
Vinod BashirPersonal Real Estate Corp
Thinking of selling in Grandview Woodland?
See what your home could be worth and how the local market is moving.

 1 / 40 photos