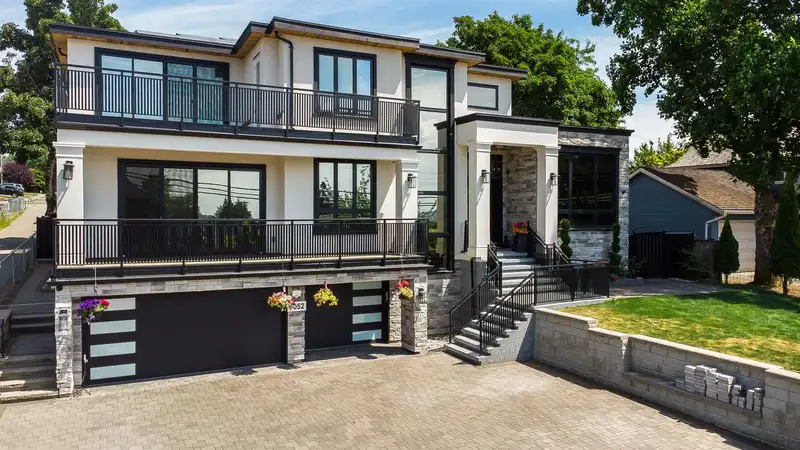
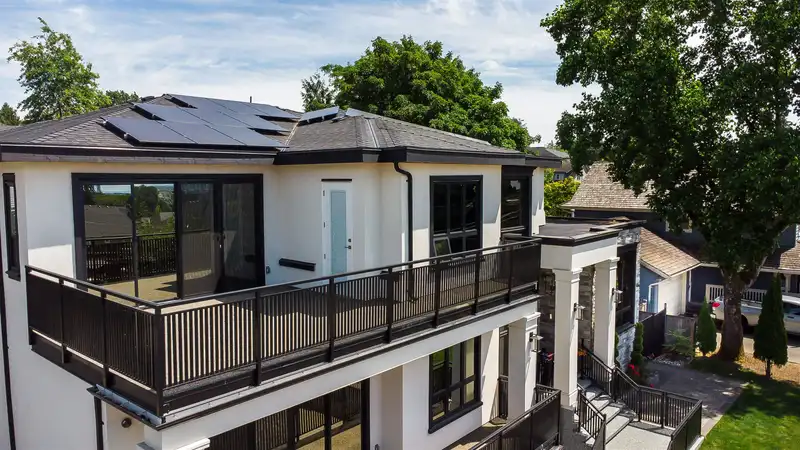
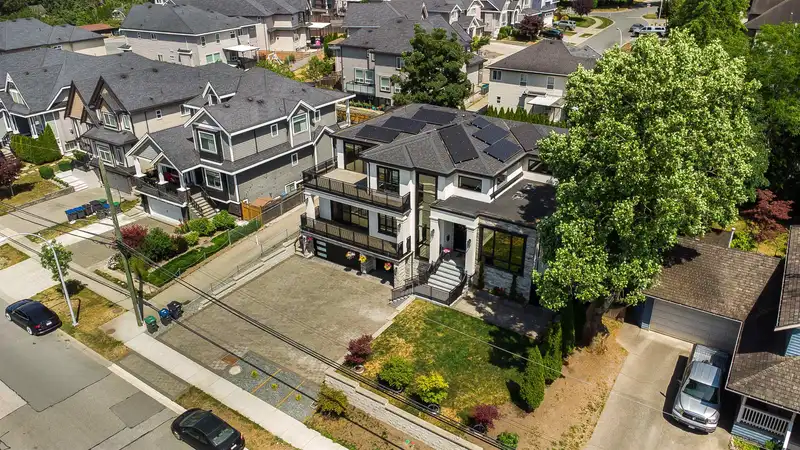
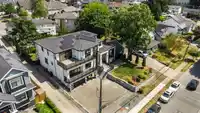
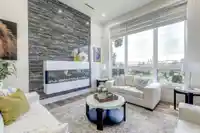
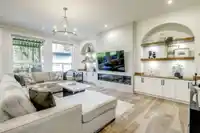
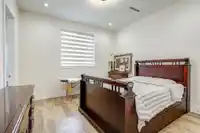
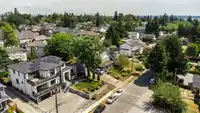
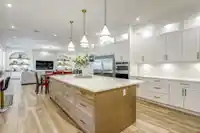
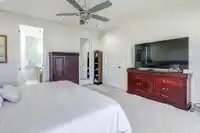
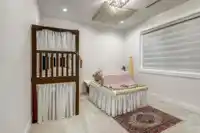
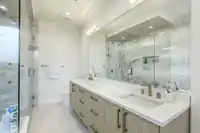
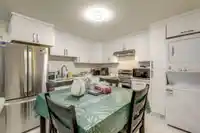
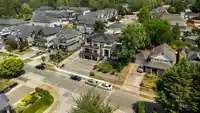
Exceptional luxury, home in the heart of Cloverdale! Custom built home over 7200 Sq.ft. finished, offers 10 bdrms & 9 baths on a 9969 sq.ft. lot. Designed for multi-gen.Open foyer entry leads to gourmet kitchen & spice (Wok) kitchen,pantry family rm, living rm,Above floor 5 generous size Bdrms + 4 ensuites with balconies, theatre , office. High quality…
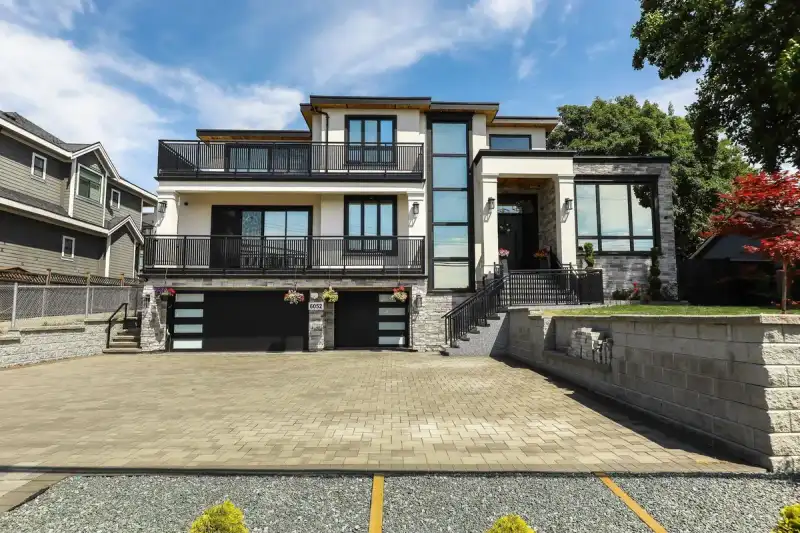
Exceptional luxury, home in the heart of Cloverdale! Custom built home over 7200 Sq.ft. finished, offers 10 bdrms & 9 baths on a 9969 sq.ft. lot. Designed for multi-gen.Open foyer entry leads to gourmet kitchen & spice (Wok) kitchen,pantry family rm, living rm,Above floor 5 generous size Bdrms + 4 ensuites with balconies, theatre , office. High quality lighting & plumbing fixtures, premuim appliances, a/c, hrv, radiant heat, heated garage,living with an elevator access ,quality finishes throught include energy -efficient specialty glass windows,parking up to 13 vehicles in driveway.2 Bdrm legal Suite rented $2000, plus 2 bedroom unauthorized suite for mortgage helper,covered sundeck to entertain! Luxury,comfort,varsatilty & income potential! Walk to Tweedsmuir Scondary School,transit
Features
Elevator
Guest Suite
Balcony
Additional Parking
Garage Triple
Front Access
Room measurements30 rooms▸
Living RoomMain · 14' × 18'
Dining RoomMain · 7'7 × 14'
Family RoomMain · 15' × 17'
KitchenMain · 14' × 17'
KitchenMain · 7' × 14'
PantryMain · 5' × 7'
OfficeMain · 10' × 14'
BedroomMain · 12' × 13'
BedroomMain · 13'2 × 13'8
Porch (enclosed)Main · 13' × 17'
Porch (enclosed)Main · 13' × 12'
Primary BedroomAbove · 15'8 × 16'6
Primary BedroomAbove · 13'9 × 16'
BedroomAbove · 12'4 × 15'1
BedroomAbove · 12'8 × 12'11
BedroomAbove · 12' × 13'4
BedroomAbove · 12'8 × 12'11
Flex RoomAbove · 9'6 × 16'
Walk-In ClosetAbove · 4'4 × 6'2
Walk-In ClosetAbove · 5'4 × 7'3
Walk-In ClosetAbove · 4'10 × 5'4
PatioAbove · 12' × 15'
Living RoomBsmt · 9' × 12'
KitchenBsmt · 6' × 12'
BedroomBsmt · 9' × 11'8
BedroomBsmt · 9' × 11'8
BedroomBsmt · 11' × 12'4
Media RoomBsmt · 14' × 18'
GymBsmt · 9' × 10'4
BedroomBsmt · 9' × 10'8
Floor plan
🔍 Tap to zoom
Pinch or scroll to zoom · drag to pan · double-tap to reset
Property Details
MLS NumberR3145043
Property TypeSingle Family Residence
Bedrooms12
Bathrooms8.5
Square Feet7,200
Lot Size9,699 sqft
Year Built2024
Parking Spaces3
HeatingNatural Gas, Radiant
Days on Market40
StatusActive
Listed ByRoyal LePage Sterling Realty
School Catchment
ElementaryDon Christian
SecondaryLord Tweedsmuir
Neighbourhood
Highlighted area = this home's census tract (StatCan), the boundary the neighbourhood stats describe.
$900,000Median home value
$88,000Median household income
65.3%Owner-occupied
34.7%Single-detached homes
2.6Avg household size
40.4Median age
24.1%Bachelor's degree or higher (25-64)
59.1%Commute under 30 min
89.5%Drive to work
27.9%Foreign-born residents
6,908Neighbourhood population
Age
Under 1516%
15 to 6466.1%
65 and over17.9%
Household size
1 person31.9%
228.3%
313.5%
413.9%
5 or more12.5%
Language spoken at home
67% English mother tongue
Punjabi15.5%
English + other4%
Tagalog1.6%
Spanish1.3%
Hindi1.2%
Mandarin0.7%
All others8.7%
Mother tongue, share of 6,810 residents.
How this pocket differs
more seniors 65+ than Cloverdale BC 18% vs 14.6%
notably more people living alone than Cloverdale BC 31.9% vs 17.9%
fewer 4-person households than Cloverdale BC 13.9% vs 20.7%
fewer 5+ person households than Cloverdale BC 12.5% vs 16.9%
Source: Statistics Canada, Census of Population, 2021. Reproduced and distributed on an "as is" basis with the permission of Statistics Canada.
Ped NaimiPersonal Real Estate Corp
Vinod BashirPersonal Real Estate Corp
Thinking of selling in Cloverdale BC?
See what your home could be worth and how the local market is moving.

 1 / 40 photos