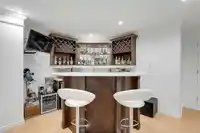
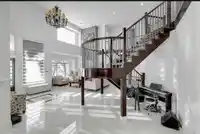
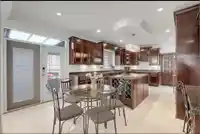
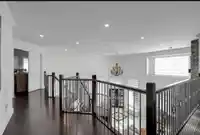
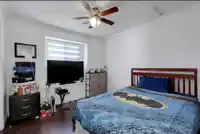
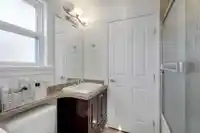
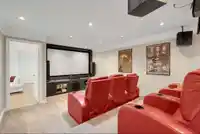
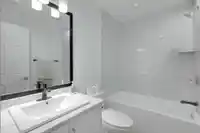
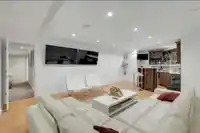
Looks like new and meticulously maintained, this exceptional 7-bedroom home offers a functional and luxurious layout. Four bedrooms are located on the upper level, with an additional bedroom on the main floor. Features include an oversized theatre and media room with a private indoor jacuzzi, wet bar, and a 2-bedroom unauthorized suite. High-end upgrades…
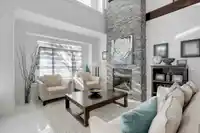
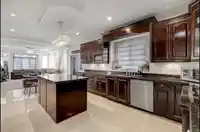
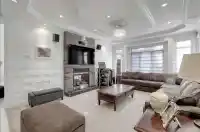
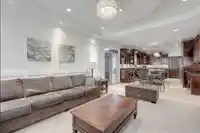
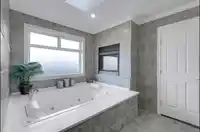
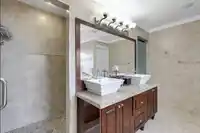
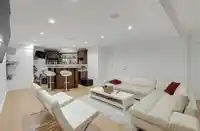
Looks like new and meticulously maintained, this exceptional 7-bedroom home offers a functional and luxurious layout. Four bedrooms are located on the upper level, with an additional bedroom on the main floor. Features include an oversized theatre and media room with a private indoor jacuzzi, wet bar, and a 2-bedroom unauthorized suite. High-end upgrades include built-in central vacuum, two Napoleon two-way fireplaces, elegant indoor water feature, spa-inspired steam shower. The private backyard offers an in-ground trampoline, artificial turf children’s playground, sundeck with misting system, outdoor gas hookups, in-ground sprinklers, and an EV quick-charging station in the garage.
Features
Storage
Balcony
Garage Double
Side Access
Room measurements17 rooms▸
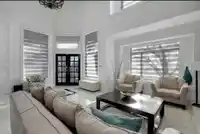
Living RoomMain · 21'2 × 22'2
Family RoomMain · 12'11 × 20'3
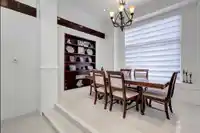
Dining RoomMain · 9'4 × 12'0
KitchenMain · 12'10 × 18'3
BedroomMain · 8'3 × 10'0
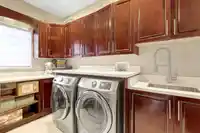
LaundryMain · 7'11 × 11'1
Primary BedroomAbove · 17'6 × 19'4
BedroomAbove · 7'9 × 13'1
BedroomAbove · 9'6 × 9'9
BedroomAbove · 9'5 × 13'0
Family RoomBsmt · 15'8 × 33'5
Media RoomBsmt · 12'7 × 23'9
KitchenBsmt · 7'10 × 12'10
Living RoomBsmt · 9'1 × 14'1
BedroomBsmt · 8'11 × 11'10
BedroomBsmt · 8'8 × 11'8
PantryMain · 4'10 × 10'0
Floor plan
🔍 Tap to zoom
Pinch or scroll to zoom · drag to pan · double-tap to reset
Property Details
MLS NumberR3164649
Property TypeSingle Family Residence
Bedrooms7
Bathrooms5.5
Square Feet4,525
Lot Size6,573 sqft
Year Built2005
Parking Spaces2
HeatingMixed
Days on Market20
StatusActive
Listed BySutton Premier Realty
School Catchment
ElementaryChimney Hill
SecondaryFrank Hurt
Neighbourhood
Highlighted area = this home's census tract (StatCan), the boundary the neighbourhood stats describe.
$1,500,000Median home value
$113,000Median household income
71.4%Owner-occupied
31.7%Single-detached homes
3.6Avg household size
38Median age
35.4%Bachelor's degree or higher (25-64)
54.2%Commute under 30 min
89.7%Drive to work
48.1%Foreign-born residents
3,013Neighbourhood population
Age
Under 1516.4%
15 to 6467.7%
65 and over15.9%
Household size
1 person13.2%
221.6%
317.4%
419.8%
5 or more28.1%
Language spoken at home
43.6% Punjabi mother tongue
English30.8%
English + other7.1%
Hindi3.2%
Tagalog2.2%
Vietnamese2%
Urdu1.5%
All others9.6%
Mother tongue, share of 3,015 residents.
How this pocket differs
fewer people living alone than East Newton 13.3% vs 17.5%
Median household income is higher than Metro Vancouver $113,000 vs $90,000
Median dwelling value is higher than Metro Vancouver $1,500,000 vs $1,050,000
Source: Statistics Canada, Census of Population, 2021. Reproduced and distributed on an "as is" basis with the permission of Statistics Canada.
Ped NaimiPersonal Real Estate Corp
Vinod BashirPersonal Real Estate Corp
Thinking of selling in East Newton?
See what your home could be worth and how the local market is moving.

 1 / 40 photos