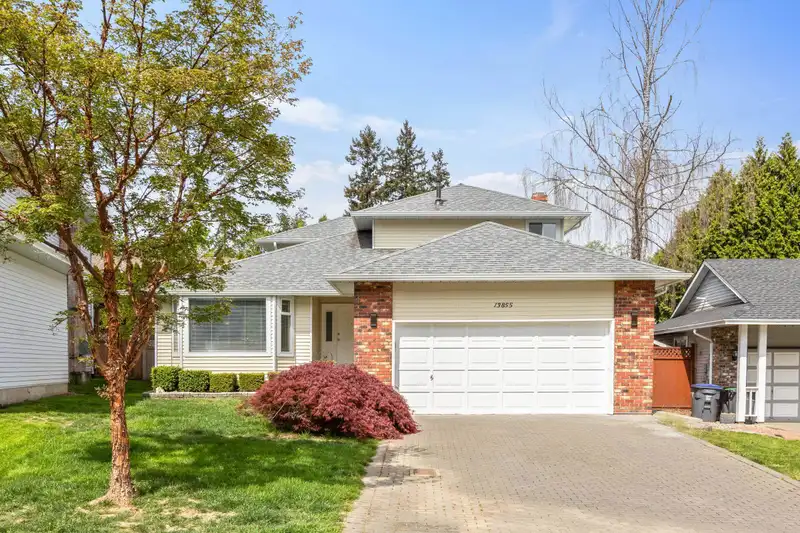
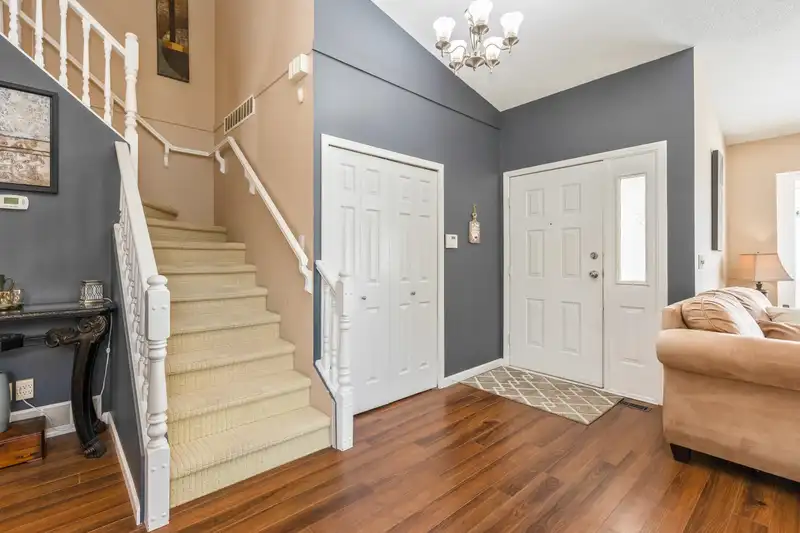
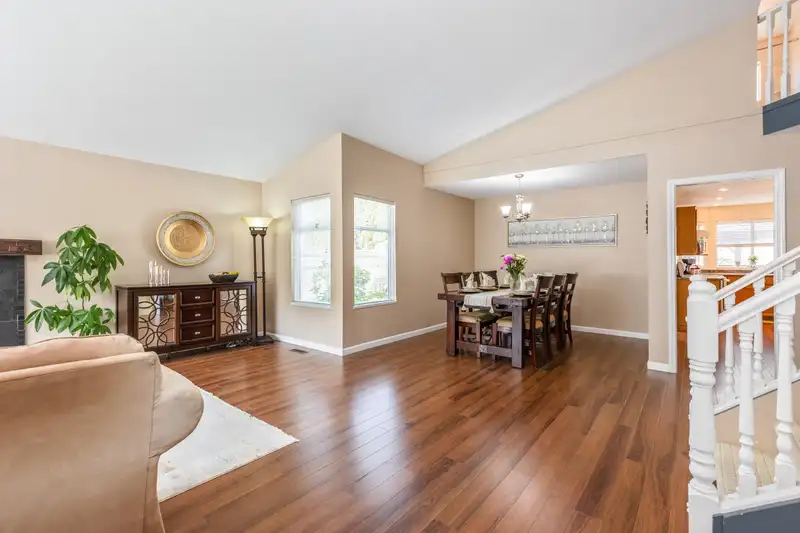
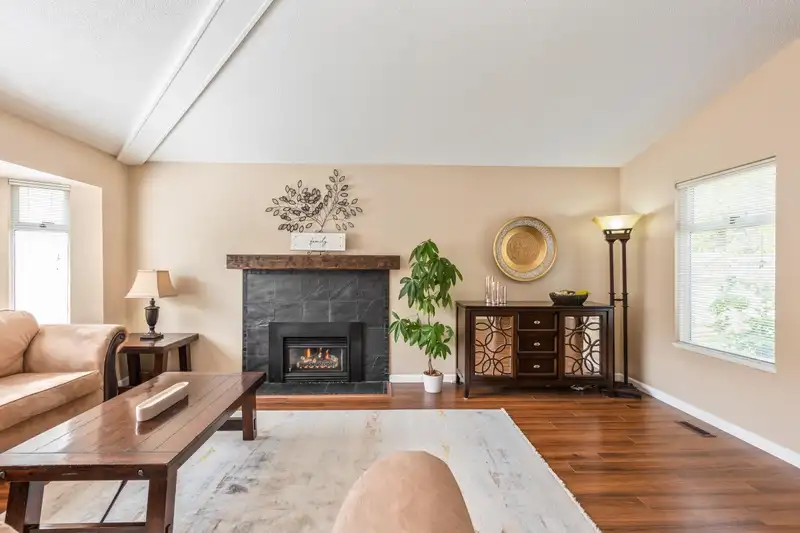
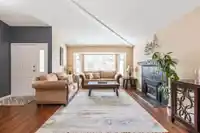
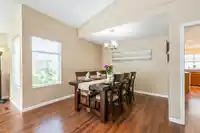
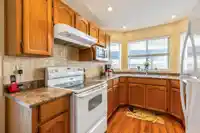
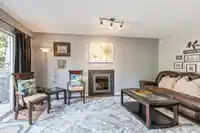
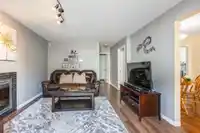
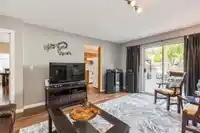
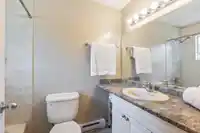
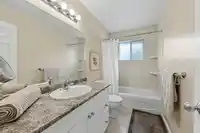
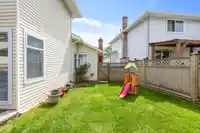
Immaculate, refined, and undeniably charming, this renovated two-storey home is nestled on a quiet cul-de-sac among distinguished residences. The top floor features three generous bedrooms, including a tranquil primary suite with a beautifully appointed ensuite, while the main floor offers a versatile den. Every detail has been thoughtfully curated, from…

Immaculate, refined, and undeniably charming, this renovated two-storey home is nestled on a quiet cul-de-sac among distinguished residences. The top floor features three generous bedrooms, including a tranquil primary suite with a beautifully appointed ensuite, while the main floor offers a versatile den. Every detail has been thoughtfully curated, from premium flooring and an elegant kitchen to spa-inspired bathrooms, fresh paint, modern fixtures, and recessed lighting. Soaring vaulted ceilings and 2 inviting fireplaces enhance the home’s warmth and sophistication. Outdoors, a private deck with gazebo creates a serene retreat. Complete with double garage, updated windows, 30-year roof, custom birch cabinetry, This Home is Suitable!!
Features
Storage
Private Yard
Garage Double
Shopping Nearby
Room measurements12 rooms▸
FoyerMain · 5'4 × 7'6
Living RoomMain · 13' × 20'
Dining RoomMain · 10' × 11'11
KitchenMain · 8'6 × 9'7
Eating AreaMain · 8'6 × 9'5
OfficeMain · 7'7 × 10'
Family RoomMain · 11'11 × 16'11
LaundryMain · 6' × 13'4
Primary BedroomAbove · 13'3 × 13'9
BedroomAbove · 10'1 × 13'5
BedroomAbove · 8'11 × 11'5
Walk-In ClosetAbove · 4' × 6'8
Floor plan
🔍 Tap to zoom
Pinch or scroll to zoom · drag to pan · double-tap to reset
Property Details
MLS NumberR3119172
Property TypeSingle Family Residence
Bedrooms3
Bathrooms2.5
Square Feet1,941
Lot Size4,289 sqft
Year Built1986
Parking Spaces2
HeatingElectric, Forced Air, Natural Gas
StatusClosed
Listed ByHomelife Benchmark Realty Corp.
School Catchment
ElementaryHyland
SecondarySullivan Heights
Neighbourhood
Highlighted area = this home's census tract (StatCan), the boundary the neighbourhood stats describe.
$900,000Median home value
$105,000Median household income
72.3%Owner-occupied
21.7%Single-detached homes
3.6Avg household size
35.2Median age
27.2%Bachelor's degree or higher (25-64)
45.4%Commute under 30 min
79.7%Drive to work
51.4%Foreign-born residents
5,956Neighbourhood population
Age
Under 1518.1%
15 to 6470.2%
65 and over11.8%
Household size
1 person12.1%
219.6%
319.6%
421.5%
5 or more27.2%
Language spoken at home
40.5% Punjabi mother tongue
English32.2%
English + other8.1%
Hindi3.9%
Tagalog2.9%
Urdu1.8%
Spanish1.3%
All others9.3%
Mother tongue, share of 5,955 residents.
How this pocket differs
fewer people living alone than East Newton 12% vs 17.5%
Source: Statistics Canada, Census of Population, 2021. Reproduced and distributed on an "as is" basis with the permission of Statistics Canada.
Ped NaimiPersonal Real Estate Corp
Vinod BashirPersonal Real Estate Corp
Thinking of selling in East Newton?
See what your home could be worth and how the local market is moving.