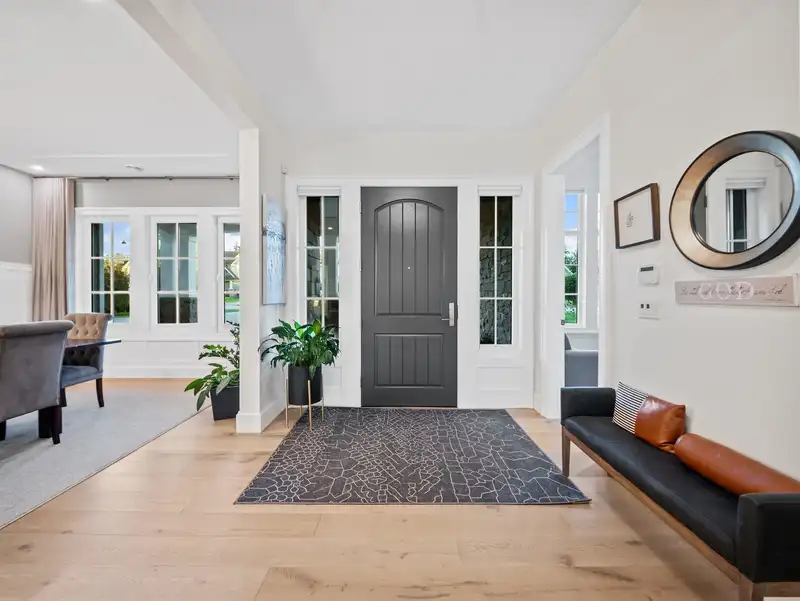
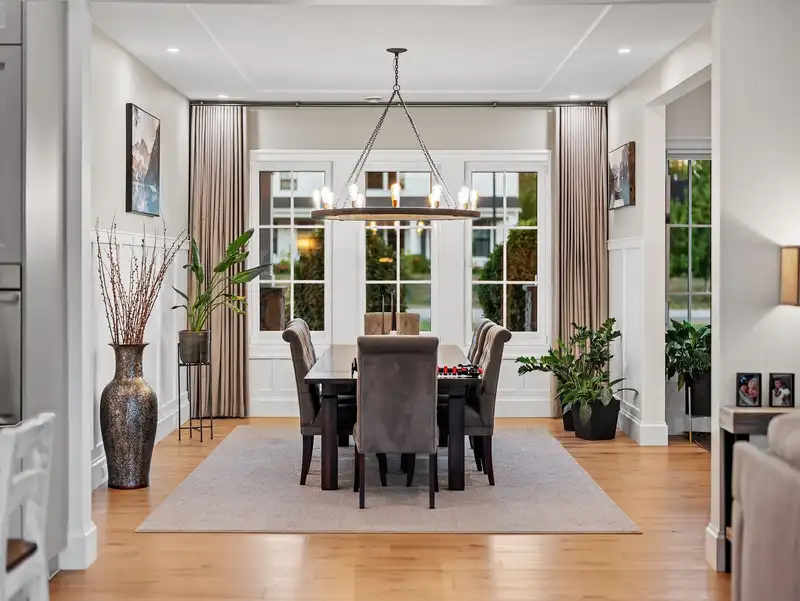
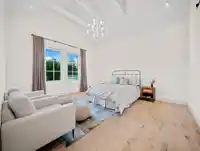
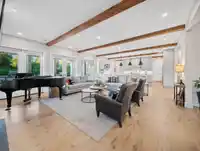
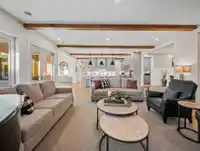
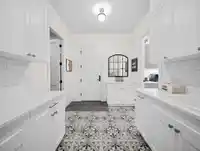
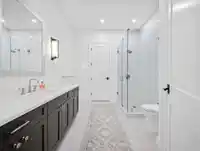
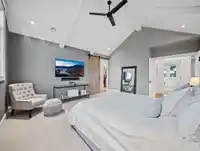
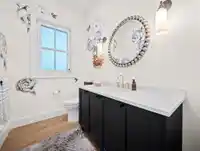
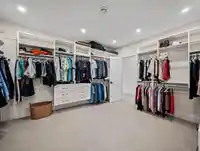
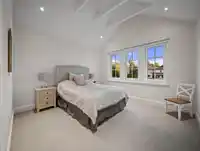
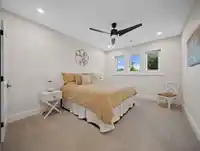
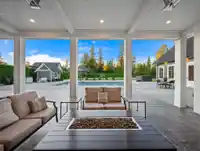
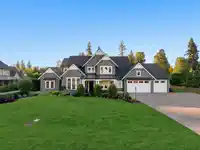
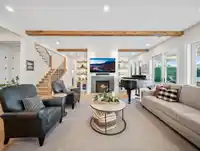
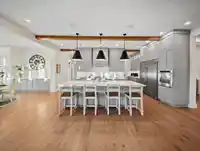
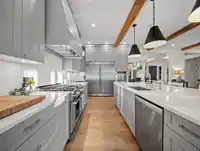
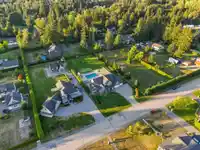
Welcome to this exceptional custom estate in prestigious Robertson Ranch. Designed by SuCasa Design and completed in 2019, this stunning 6,200 sq. ft. luxury home sits on a private one-acre property, blending timeless design with modern living. The open concept layout showcases premium finishes, designer details, and exceptional craftsmanship throughout.…
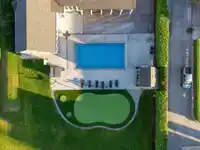
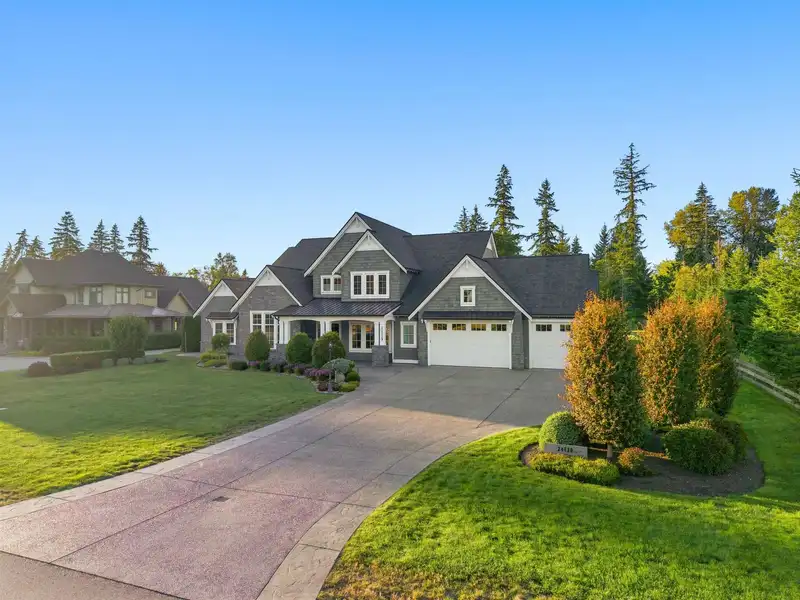
Welcome to this exceptional custom estate in prestigious Robertson Ranch. Designed by SuCasa Design and completed in 2019, this stunning 6,200 sq. ft. luxury home sits on a private one-acre property, blending timeless design with modern living. The open concept layout showcases premium finishes, designer details, and exceptional craftsmanship throughout. Enjoy seamless indoor outdoor living with a resort style pool, professionally landscaped grounds, and a private putting green. A versatile flex room offers endless possibilities as a guest suite, home theatre, gym, or additional living space. An extraordinary opportunity to own a truly remarkable estate in one of Langley's most sought-after communities.
Features
Private Yard
Additional Parking
Garage Triple
Front Access
Paver Block
Room measurements22 rooms▸
FoyerMain · 14'10 × 9'0
Dining RoomMain · 18'11 × 12'10
OfficeMain · 12'7 × 14'4
Living RoomMain · 20'10 × 27'6
Family RoomMain · 15'2 × 12'2
BedroomMain · 15'9 × 13'9
StorageMain · 12'0 × 5'5
PantryMain · 7'9 × 5'6
KitchenMain · 20'6 × 17'3
Eating AreaMain · 12'8 × 14'6
PantryMain · 9'3 × 6'8
LaundryMain · 16'2 × 6'6
GymMain · 14'7 × 14'1
Walk-In ClosetMain · 7'6 × 11'10
Recreation RoomMain · 33'5 × 23'6
BedroomMain · 8'9 × 14'1
BedroomAbove · 14'5 × 11'1
Walk-In ClosetAbove · 9'1 × 5'7
BedroomAbove · 16'11 × 11'3
BedroomAbove · 12'3 × 12'8
Primary BedroomAbove · 15'10 × 13'10
FoyerAbove · 18'11 × 13'8
Floor plan
🔍 Tap to zoom
Pinch or scroll to zoom · drag to pan · double-tap to reset
Property Details
MLS NumberR3153420
Property TypeSingle Family Residence
Bedrooms6
Bathrooms4.5
Square Feet6,201
Lot Size43,560 sqft
Year Built2019
Parking Spaces3
HeatingForced Air, Natural Gas
Days on Market4
StatusActive
Listed ByReal Broker B.C. Ltd.
School Catchment
ElementaryNorth Otter
SecondaryD.W. Poppy
Neighbourhood
Highlighted area = this home's census tract (StatCan), the boundary the neighbourhood stats describe.
$1,600,000Median home value
$128,000Median household income
89.6%Owner-occupied
87.3%Single-detached homes
3Avg household size
48.4Median age
26.5%Bachelor's degree or higher (25-64)
58.4%Commute under 30 min
95.2%Drive to work
13.1%Foreign-born residents
5,973Neighbourhood population
Age
Under 1514.6%
15 to 6463%
65 and over22.4%
Household size
1 person15.7%
236.1%
316.4%
416.2%
5 or more15.7%
Language spoken at home
85.8% English mother tongue
Punjabi2.3%
German2%
Dutch1.2%
Mandarin1%
English + other1%
Korean0.9%
All others5.8%
Mother tongue, share of 5,935 residents.
How this pocket differs
Median household income is higher than Metro Vancouver $128,000 vs $90,000
Median dwelling value is notably higher than Metro Vancouver $1,600,000 vs $1,050,000
Source: Statistics Canada, Census of Population, 2021. Reproduced and distributed on an "as is" basis with the permission of Statistics Canada.
Ped NaimiPersonal Real Estate Corp
Vinod BashirPersonal Real Estate Corp
Thinking of selling in Salmon River?
See what your home could be worth and how the local market is moving.

 1 / 40 photos