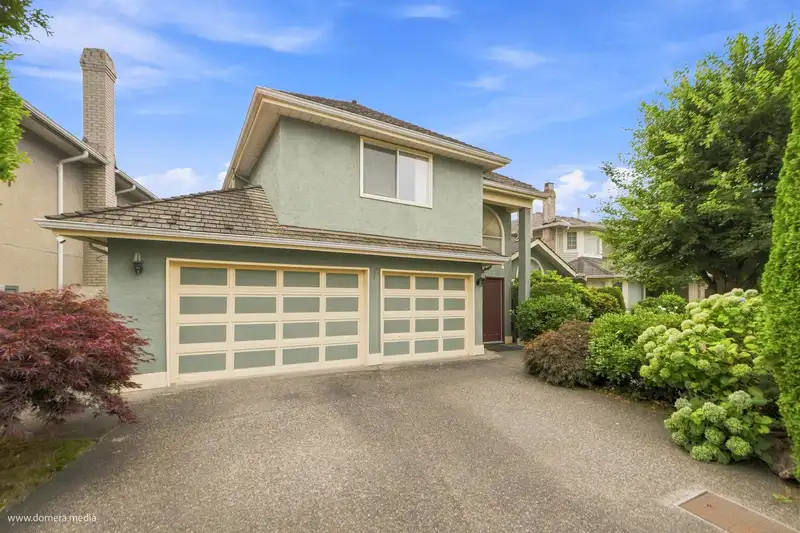
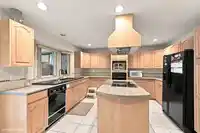
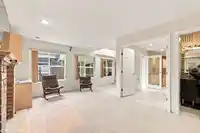
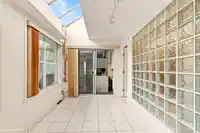
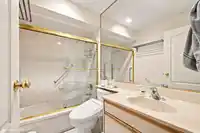
Very well-maintained,bright & spacious single family home located in West Cambie's coveted "The Oaks". A lush landscaped front yard greets you, leading to an elegant double-entry front door. Over 3500sqft of living space incl. formal living, dining & family Rms, plus a main-floor BR, ideal for elderly family members. The kitchen has maple cabinetry and a…
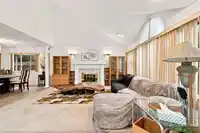
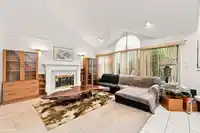
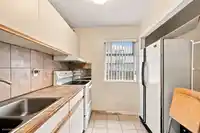
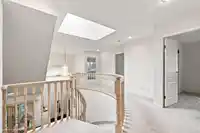
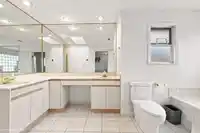
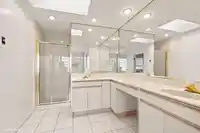
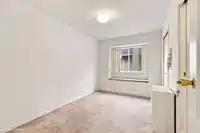
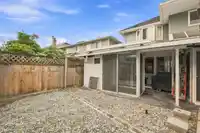
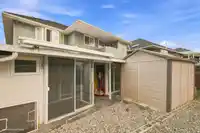
Very well-maintained,bright & spacious single family home located in West Cambie's coveted "The Oaks". A lush landscaped front yard greets you, leading to an elegant double-entry front door. Over 3500sqft of living space incl. formal living, dining & family Rms, plus a main-floor BR, ideal for elderly family members. The kitchen has maple cabinetry and a central island. Three skylights and two fireplaces bring a warm inviting vibe. A curved staircase leads upstairs to six BRs and three full BAs, perfect for a growing family. There is an attached triple garage and other plenty of outside parkings. This family-oriented area sits steps from Talmey Elementary. Skytrian, restaurants,parks and shops are all a short walk away, with fast access to major highways. OH: Sept 5, Sat 2-4pm
Features
Wet Bar
Garden
Balcony
Garage Double
Front Access
Garage Door Opener
Shopping Nearby
Room measurements17 rooms▸
Living RoomMain · 15'1 × 13'6
Dining RoomMain · 11'8 × 13'2
KitchenMain · 14'10 × 21'2
Family RoomMain · 21' × 10'6
BedroomMain · 10'3 × 10'4
Bar RoomMain · 5'10 × 13'5
FoyerMain · 21'8 × 10'3
LaundryMain · 7'10 × 20'8
UtilityMain · 2'5 × 7'7
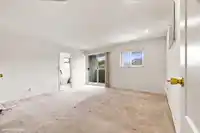
Primary BedroomAbove · 14'6 × 14'6
BedroomAbove · 10'7 × 16'
BedroomAbove · 10'3 × 11'1
BedroomAbove · 12'3 × 10'4
BedroomAbove · 9'10 × 13'2
BedroomAbove · 8'5 × 12'2
Walk-In ClosetAbove · 6'10 × 6'10
PatioAbove · 3'9 × 6'
Floor plan
🔍 Tap to zoom
Pinch or scroll to zoom · drag to pan · double-tap to reset
Property Details
MLS NumberR3154324
Property TypeSingle Family Residence
Bedrooms7
Bathrooms4
Square Feet3,548
Lot Size5,077 sqft
Year Built1990
HeatingHot Water, Natural Gas
Days on Market27
StatusActive
Listed ByLeHomes Realty Premier
School Catchment
ElementaryTalmey
SecondaryMacNeill
Neighbourhood
Highlighted area = this home's census tract (StatCan), the boundary the neighbourhood stats describe.
$1,200,000Median home value
$98,000Median household income
82.5%Owner-occupied
49.7%Single-detached homes
3.1Avg household size
44.8Median age
39.9%Bachelor's degree or higher (25-64)
62.8%Commute under 30 min
75.6%Drive to work
63.6%Foreign-born residents
2,568Neighbourhood population
Age
Under 1514%
15 to 6464.6%
65 and over21.4%
Household size
1 person12.7%
228.5%
321.8%
419.4%
5 or more17.6%
Language spoken at home
34.8% Cantonese mother tongue
English25.9%
Mandarin15.8%
English + other5.4%
Tagalog4.5%
Arabic1.8%
Punjabi1.2%
All others10.6%
Mother tongue, share of 2,570 residents.
How this pocket differs
more seniors 65+ than West Cambie 21.4% vs 16.4%
notably more 5+ person households than West Cambie 17.7% vs 6.1%
notably fewer people living alone than West Cambie 12.8% vs 29.5%
notably more 4-person households than West Cambie 19.5% vs 9.7%
notably more Tagalog speakers than West Cambie 4.5% vs 2.8%
notably fewer Mandarin speakers than West Cambie 15.8% vs 24.7%
Source: Statistics Canada, Census of Population, 2021. Reproduced and distributed on an "as is" basis with the permission of Statistics Canada.
Ped NaimiPersonal Real Estate Corp
Vinod BashirPersonal Real Estate Corp
Thinking of selling in West Cambie?
See what your home could be worth and how the local market is moving.

 1 / 39 photos