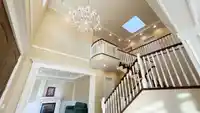
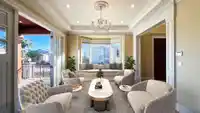
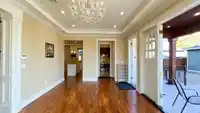
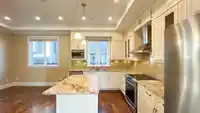
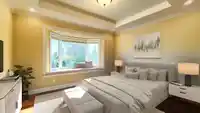
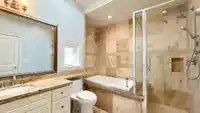
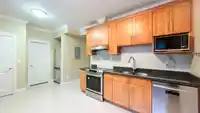
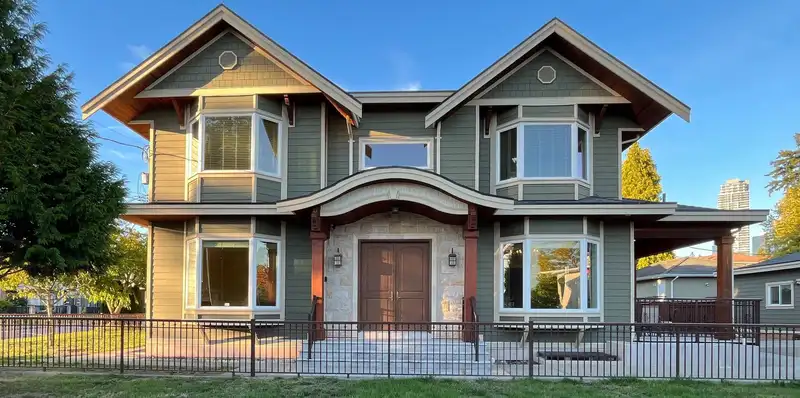
Welcome to this stunning Modern Craftsman home in prime Metrotown! Sitting on a flat 6,450 sqft corner lot with laneway access, this custom-built 10-year-old residence offers timeless curb appeal and rare future potential. Built as the builder’s own home, it features premium materials and craftsmanship from structure to finish. A grand foyer with 10-ft…
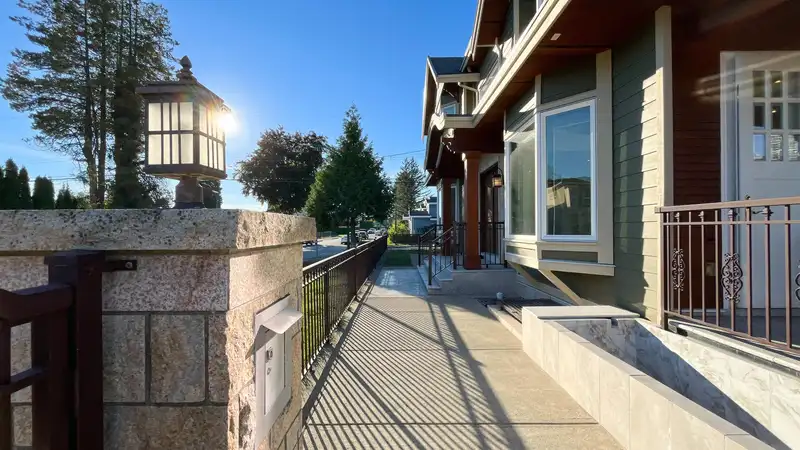
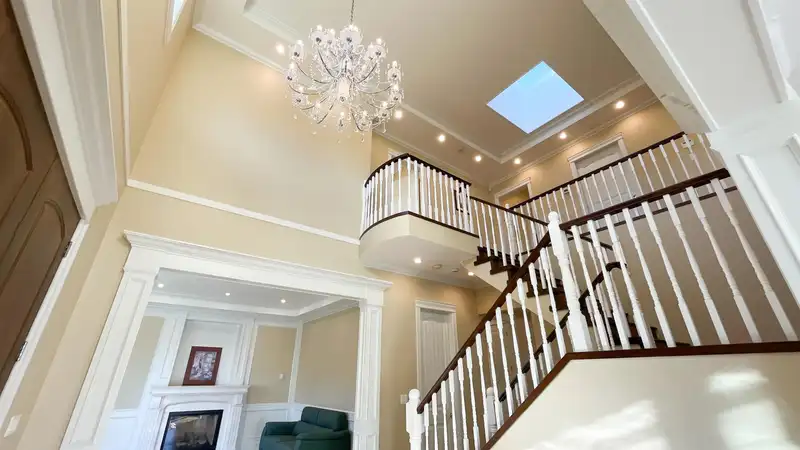
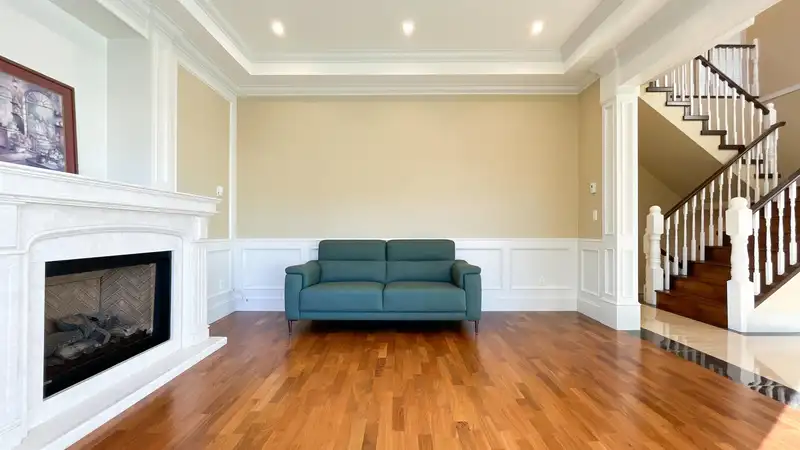
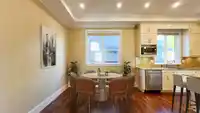
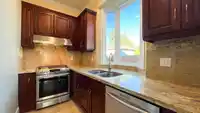
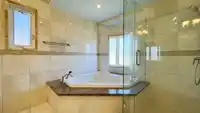
Welcome to this stunning Modern Craftsman home in prime Metrotown! Sitting on a flat 6,450 sqft corner lot with laneway access, this custom-built 10-year-old residence offers timeless curb appeal and rare future potential. Built as the builder’s own home, it features premium materials and craftsmanship from structure to finish. A grand foyer with 10-ft ceilings leads to 4 bedrooms upstairs, including two south-facing primary suites. The main floor offers gourmet kitchen with natural stone counters, wok kitchen, guest suite, and a corner family room with grand French doors for indoor–outdoor living. Elegant finishes and bay windows throughout. The basement includes a media room plus a LEGAL 2-bedroom suite. Live in luxury today while securing tomorrow’s potential! Open House Sat 2-4pm
Features
Carport Multiple
Garage Double
Side Access
Concrete
Paver Block
Shopping Nearby
Room measurements18 rooms▸
FoyerMain · 12'9 × 17'7
Living RoomMain · 14'1 × 15'7
Family RoomMain · 12'5 × 17'7
Dining RoomMain · 10'5 × 14'8
KitchenMain · 10'0 × 14'8
Wok KitchenMain · 6'6 × 11'0
BedroomMain · 14'8 × 16'1
Primary BedroomAbove · 13'7 × 20'5
Primary BedroomAbove · 14'8 × 16'7
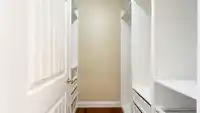
Walk-In ClosetAbove · 6'3 × 7'6
Walk-In ClosetAbove · 4'6 × 5'6
BedroomAbove · 9'5 × 10'9
BedroomAbove · 10'8 × 10'9
Media RoomBsmt · 13'3 × 14'5
LaundryBsmt · 8'3 × 14'2
Living RoomBsmt · 14'8 × 16'11
BedroomBsmt · 11'1 × 11'7
BedroomBsmt · 8'5 × 13'4
Floor plan
🔍 Tap to zoom
Pinch or scroll to zoom · drag to pan · double-tap to reset
Property Details
MLS NumberR3141514
Property TypeSingle Family Residence
Bedrooms7
Bathrooms6
Square Feet3,902
Lot Size6,450 sqft
Year Built2015
Parking Spaces2
HeatingRadiant
Days on Market69
StatusActive
Listed ByLuxmore Realty
School Catchment
ElementarySouth Slope
SecondaryBurnaby South
Neighbourhood
Highlighted area = this home's census tract (StatCan), the boundary the neighbourhood stats describe.
$1,760,000Median home value
$82,000Median household income
55.8%Owner-occupied
31%Single-detached homes
2.8Avg household size
44.8Median age
46.6%Bachelor's degree or higher (25-64)
54.4%Commute under 30 min
62.9%Drive to work
57.6%Foreign-born residents
5,691Neighbourhood population
Age
Under 1510.5%
15 to 6465.5%
65 and over24.1%
Household size
1 person23.3%
227.5%
318.8%
415.1%
5 or more15.3%
Language spoken at home
30% English mother tongue
Mandarin25.9%
Cantonese10.2%
English + other4.5%
Punjabi4.3%
Tagalog3.4%
Korean2.6%
All others19.1%
Mother tongue, share of 5,370 residents.
How this pocket differs
more seniors 65+ than Metrotown 24.1% vs 16.9%
notably more 5+ person households than Metrotown 15.3% vs 4.6%
notably more 4-person households than Metrotown 15.1% vs 9.2%
notably fewer people living alone than Metrotown 23.3% vs 34.9%
notably more Punjabi speakers than Metrotown 4.3% vs 1.6%
Median dwelling value is notably higher than Metro Vancouver $1,760,000 vs $1,050,000
Source: Statistics Canada, Census of Population, 2021. Reproduced and distributed on an "as is" basis with the permission of Statistics Canada.
Ped NaimiPersonal Real Estate Corp
Vinod BashirPersonal Real Estate Corp
Thinking of selling in Metrotown?
See what your home could be worth and how the local market is moving.

 1 / 40 photos