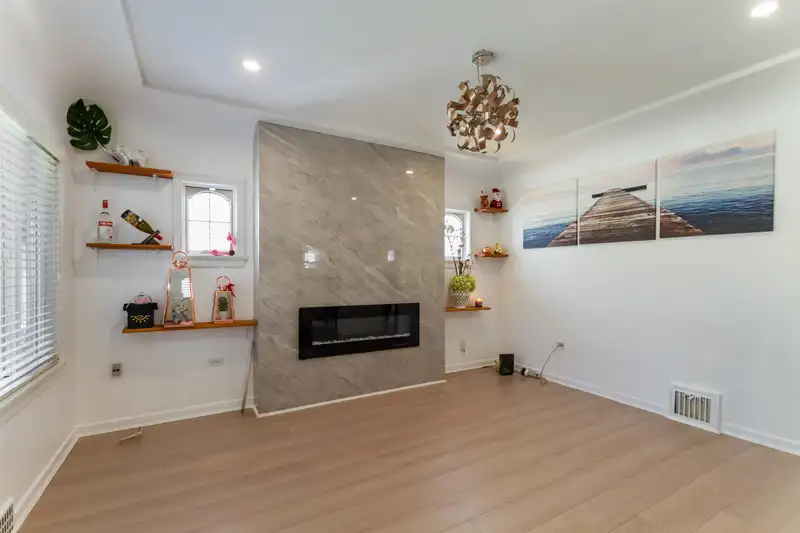
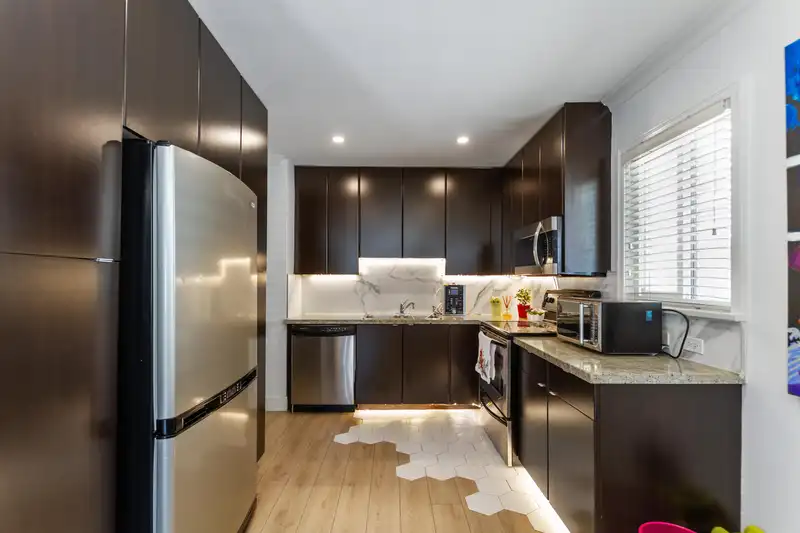
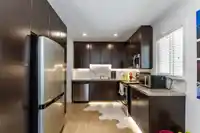
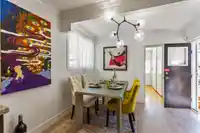
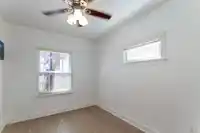
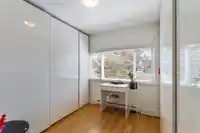
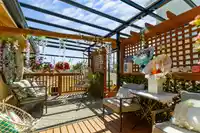
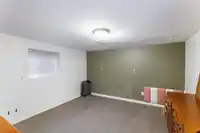
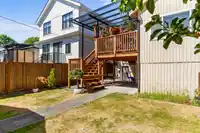
Well maintained character home featuring 3 bedrooms on the main, plus a 4th bedroom with its own ensuite. The renovated living room showcases a stylish fireplace, creating a warm, cozy, and modern atmosphere. Step outside to the beautiful sundeck off main floor - perfect for entertaining guests or simply relaxing. A 2 bedroom basement suite with a separate…
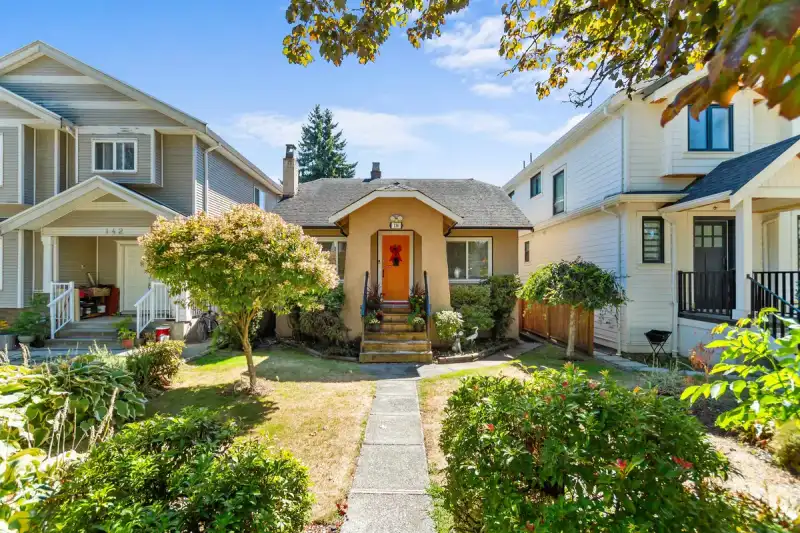
Well maintained character home featuring 3 bedrooms on the main, plus a 4th bedroom with its own ensuite. The renovated living room showcases a stylish fireplace, creating a warm, cozy, and modern atmosphere. Step outside to the beautiful sundeck off main floor - perfect for entertaining guests or simply relaxing. A 2 bedroom basement suite with a separate entrance, ideal for extended family living or as a mortgage helper. Fully fenced, south facing backyard and a double car garage for your exclusive use. Ideally situated west of Main Street in one of Vancouver's most desirable and well established neighborhood, just a few blocks from Oakridge Mall and close to restaurants, shops, QE Park, public transit, and the Canada Line Skytrain Station. School catchments: Van Horne and Hamber.
Features
Storage
Garden
Private Yard
Garage Double
Rear Access
Garage Door Opener
Shopping Nearby
Room measurements14 rooms▸
Living RoomMain · 12'11 × 13'11
KitchenMain · 9'10 × 13'4
Eating AreaMain · 5'7 × 10'6
Primary BedroomMain · 11'7 × 12'5
BedroomMain · 8'7 × 11'8
BedroomMain · 8'10 × 10'4
BedroomAbove · 10' × 10'5
DenAbove · 4'6 × 11'8
LaundryAbove · 5'2 × 6'
Living RoomBelow · 11'7 × 12'4
KitchenBelow · 7' × 12'2
Eating AreaBelow · 7'6 × 9'6
BedroomBelow · 7'2 × 9'1
BedroomBelow · 11'5 × 11'5
Floor plan
🔍 Tap to zoom
Pinch or scroll to zoom · drag to pan · double-tap to reset
Property Details
MLS NumberR3150627
Property TypeSingle Family Residence
Bedrooms6
Bathrooms3
Square Feet2,085
Lot Size3,904 sqft
Year Built1944
Parking Spaces2
HeatingElectric, Forced Air, Natural Gas
Days on Market72
StatusActive
Listed ByMaple Supreme Realty Inc.
School Catchment
ElementaryVan Horne
SecondaryHamber
Neighbourhood
Highlighted area = this home's census tract (StatCan), the boundary the neighbourhood stats describe.
$2,300,000Median home value
$99,000Median household income
63.9%Owner-occupied
41.2%Single-detached homes
2.8Avg household size
39.2Median age
51.9%Bachelor's degree or higher (25-64)
61.9%Commute under 30 min
62.6%Drive to work
47.3%Foreign-born residents
4,455Neighbourhood population
Age
Under 1511.4%
15 to 6469.2%
65 and over19.4%
Household size
1 person20.3%
232.3%
316.5%
418.4%
5 or more12.7%
Language spoken at home
37.9% English mother tongue
Cantonese22%
Mandarin10.7%
English + other5.3%
Punjabi3.5%
Spanish2.5%
Tagalog2.2%
All others15.9%
Mother tongue, share of 4,455 residents.
How this pocket differs
notably more 5+ person households than Vancouver West 12.6% vs 3.5%
notably more 4-person households than Vancouver West 18.3% vs 7.6%
notably fewer people living alone than Vancouver West 20.2% vs 43.6%
notably more Punjabi speakers than Vancouver West 3.5% vs 0.6%
notably more Cantonese speakers than Vancouver West 22% vs 6.4%
Median dwelling value is notably higher than Metro Vancouver $2,300,000 vs $1,050,000
Source: Statistics Canada, Census of Population, 2021. Reproduced and distributed on an "as is" basis with the permission of Statistics Canada.
Ped NaimiPersonal Real Estate Corp
Vinod BashirPersonal Real Estate Corp
Thinking of selling in Main?
See what your home could be worth and how the local market is moving.

 1 / 20 photos