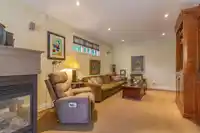
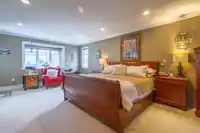
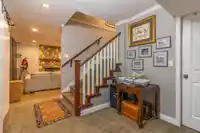
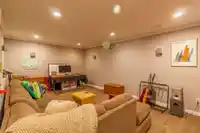
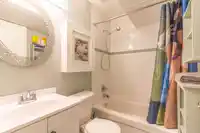
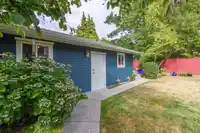
Welcome to this custom Euro-built home in Central Lonsdale, North Vancouver, showcasing premium quality materials and thoughtful craftsmanship throughout. Tucked away on a quiet cul-de-sac with minimal through traffic, this entertainer's dream home features an open-concept kitchen flowing seamlessly out to a covered, expansive deck and yard perfect for…
Welcome to this custom Euro-built home in Central Lonsdale, North Vancouver, showcasing premium quality materials and thoughtful craftsmanship throughout. Tucked away on a quiet cul-de-sac with minimal through traffic, this entertainer's dream home features an open-concept kitchen flowing seamlessly out to a covered, expansive deck and yard perfect for hosting year-round. Upstairs, north-facing bedrooms capture stunning North Shore mountain views, including a spacious primary suite with spa-like ensuite amenities. The basement offers excellent suite potential with a separate entry, ideal as a mortgage helper or in-law suite. Parking is a breeze with a 3-car garage plus an additional open spot via back lane access. Just steps to Ray Perrault Park's trails and green space, and minutes to Lon
Features
Balcony
Detached
Garage Triple
Lane Access
Rear Access
Shopping Nearby
Room measurements21 rooms▸
Living RoomMain · 14'1 × 17'8
Dining RoomMain · 11'2 × 12'4
KitchenMain · 15' × 16'3
Family RoomMain · 13'1 × 17'7
Eating AreaMain · 11'1 × 12'3
BedroomMain · 9'10 × 10'6
FoyerMain · 11'5 × 11'11
Mud RoomMain · 6'11 × 11'4
OtherMain · 19'11 × 49'9
OtherMain · 7' × 39'5
Primary BedroomAbove · 13'4 × 20'5
Walk-In ClosetAbove · 8' × 9'4
OtherAbove · 3'5 × 11'9
BedroomAbove · 11'8 × 11'11
BedroomAbove · 11' × 15'9
BedroomAbove · 10'9 × 14'2
Games RoomBsmt · 13'4 × 19'3
Media RoomBsmt · 12'1 × 18'10
Recreation RoomBsmt · 12'7 × 21'9
BedroomBsmt · 10'9 × 12'1
LaundryBsmt · 5'4 × 12'1
Floor plan
🔍 Tap to zoom
Pinch or scroll to zoom · drag to pan · double-tap to reset
Property Details
MLS NumberR3158200
Property TypeSingle Family Residence
Bedrooms6
Bathrooms4.5
Square Feet4,351
Lot Size7,335 sqft
Year Built2004
Parking Spaces3
HeatingForced Air, Heat Pump
Days on Market29
StatusActive
Listed ByRE/MAX Crest Realty
School Catchment
ElementaryQueensbury
SecondarySutherland
Neighbourhood
Highlighted area = this home's census tract (StatCan), the boundary the neighbourhood stats describe.
$1,510,000Median home value
$102,000Median household income
58.3%Owner-occupied
21.4%Single-detached homes
2.4Avg household size
44.8Median age
51.8%Bachelor's degree or higher (25-64)
72.9%Commute under 30 min
72.5%Drive to work
26.9%Foreign-born residents
4,231Neighbourhood population
Age
Under 1515.8%
15 to 6462.7%
65 and over21.5%
Household size
1 person28.3%
232.2%
316.9%
416%
5 or more6.6%
Language spoken at home
72.1% English mother tongue
Farsi4.1%
Tagalog2.7%
English + other2.5%
Spanish1.7%
French1.5%
Italian1.2%
All others14.2%
Mother tongue, share of 4,020 residents.
How this pocket differs
more children under 15 than Central Lonsdale 15.8% vs 12.5%
notably more 5+ person households than Central Lonsdale 6.6% vs 3.9%
notably more 4-person households than Central Lonsdale 16% vs 10%
fewer people living alone than Central Lonsdale 28.4% vs 38.3%
notably fewer Farsi speakers than Central Lonsdale 4.1% vs 11.8%
Median dwelling value is higher than Metro Vancouver $1,510,000 vs $1,050,000
Source: Statistics Canada, Census of Population, 2021. Reproduced and distributed on an "as is" basis with the permission of Statistics Canada.
Ped NaimiPersonal Real Estate Corp
Vinod BashirPersonal Real Estate Corp
Thinking of selling in Central Lonsdale?
See what your home could be worth and how the local market is moving.

 1 / 40 photos