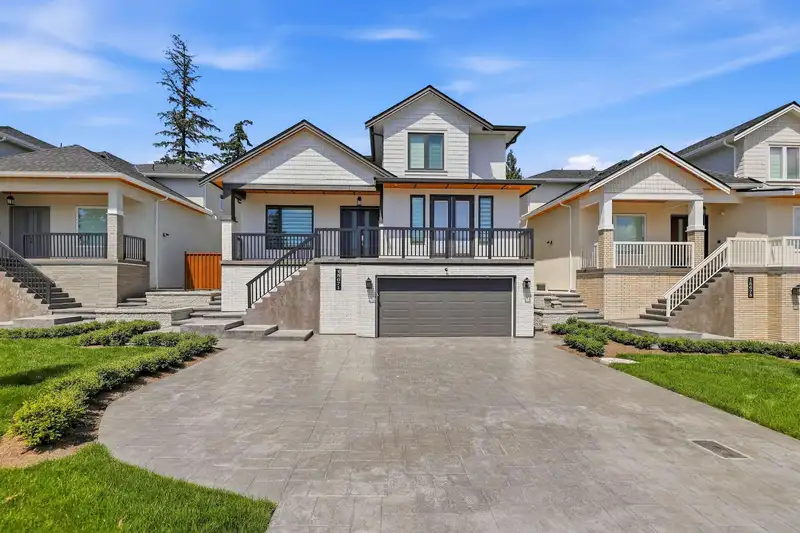
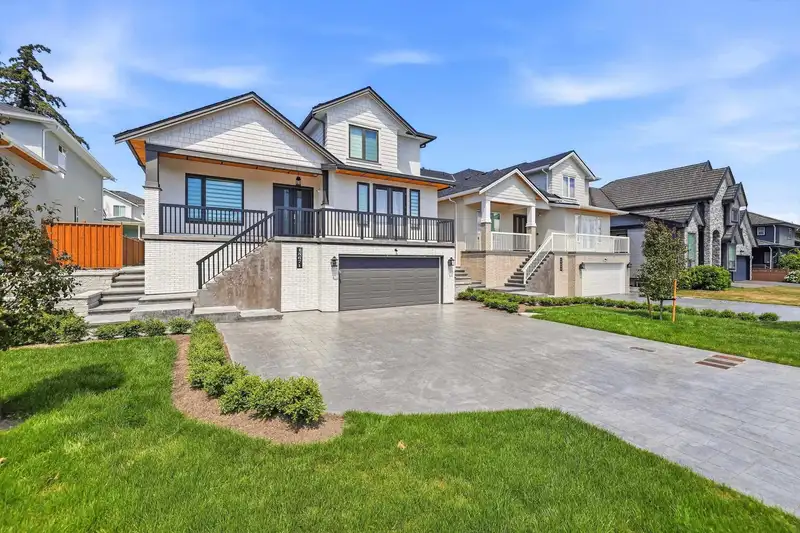
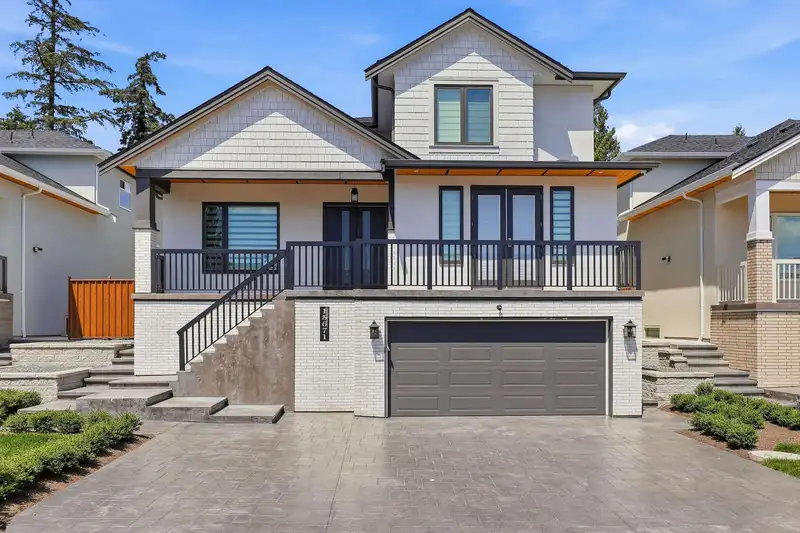
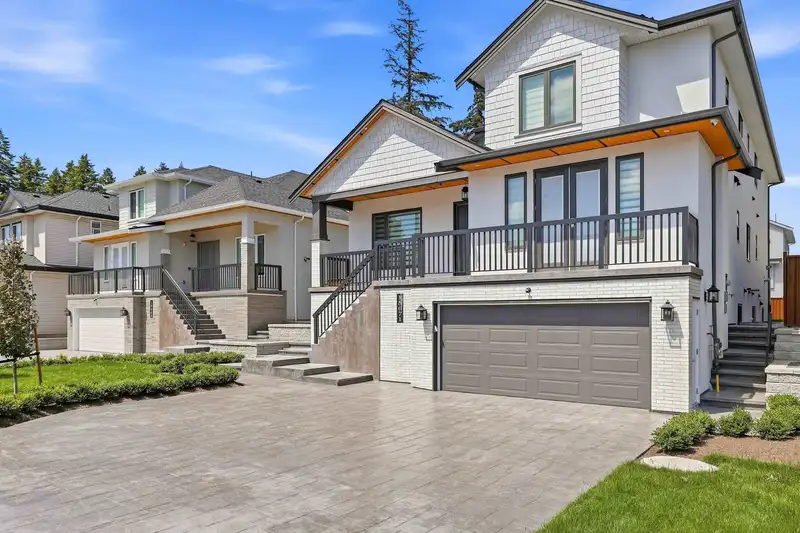
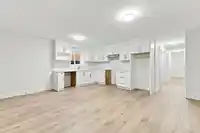
Brand new custom built luxury home in a prime Fleetwood location! Just minutes from schools, parks, shopping, recreation, and the future Fleetwood SkyTrain station. This stunning residence features a chef-inspired kitchen with a large entertaining island, a full spice kitchen, radiant in-floor heating, heat pump with A/C, built-in security system, and…

Brand new custom built luxury home in a prime Fleetwood location! Just minutes from schools, parks, shopping, recreation, and the future Fleetwood SkyTrain station. This stunning residence features a chef-inspired kitchen with a large entertaining island, a full spice kitchen, radiant in-floor heating, heat pump with A/C, built-in security system, and premium finishes throughout. The luxurious primary suite offers a true retreat, while the upstairs lounge and dedicated home theatre provide exceptional living spaces for the whole family. Mortgage helpers include two separate 2-bedroom basement suites. Plus, enjoy a covered patio, EV charger rough-in, and a rare 420 sq. ft. storage area in the garage. A perfect blend of luxury, comfort, and functionality, this home truly has it all.
Features
Vaulted Ceiling(s)
Wet Bar
Balcony
Private Yard
Additional Parking
Garage Double
Front Access
Asphalt
Garage Door Opener
Shopping Nearby
Room measurements24 rooms▸
Living RoomMain · 16'10 × 12'5
Dining RoomMain · 11'10 × 12'5
KitchenMain · 16'7 × 18'10
KitchenMain · 8'5 × 8'8
NookMain · 6'2 × 9'10
Family RoomMain · 13'10 × 16'1
BedroomMain · 11'8 × 12'1
Recreation RoomMain · 15'11 × 26'1
BedroomAbove · 19'1 × 18'4
BedroomAbove · 11'7 × 18'4
LaundryAbove · 5'11 × 11'10
BedroomAbove · 11'1 × 11'10
BedroomAbove · 14'1 × 10'7
DenAbove · 12' × 10'6
Media RoomBsmt · 16'3 × 13'11
BedroomBsmt · 11'10 × 12'2
BedroomBsmt · 10'2 × 8'6
KitchenBsmt · 15'6 × 8'11
Living RoomBsmt · 9'3 × 20'8
LaundryBsmt · 5'7 × 7'1
Living RoomBsmt · 11'1 × 4'10
KitchenBsmt · 10' × 12'1
BedroomBsmt · 9'8 × 11'6
BedroomBsmt · 11'6 × 10'9
Floor plan
🔍 Tap to zoom
Pinch or scroll to zoom · drag to pan · double-tap to reset
Property Details
MLS NumberR3144829
Property TypeSingle Family Residence
Bedrooms9
Bathrooms7.5
Square Feet5,959
Lot Size7,309 sqft
Year Built2026
Parking Spaces2
HeatingHot Water, Radiant
Days on Market60
StatusActive
Listed ByOakwyn Realty Ltd.
School Catchment
ElementaryWalnut Road
SecondaryFleetwood Park
Neighbourhood
Highlighted area = this home's census tract (StatCan), the boundary the neighbourhood stats describe.
$850,000Median home value
$102,000Median household income
77.9%Owner-occupied
19.5%Single-detached homes
3.3Avg household size
42.4Median age
39.4%Bachelor's degree or higher (25-64)
58.6%Commute under 30 min
82.8%Drive to work
52.9%Foreign-born residents
4,004Neighbourhood population
Age
Under 1515.6%
15 to 6466%
65 and over18.4%
Household size
1 person13.5%
224.9%
319.8%
421.9%
5 or more19.8%
Language spoken at home
34.9% English mother tongue
Punjabi21.7%
Mandarin11.2%
English + other7.6%
Korean5.1%
Tagalog3%
Hindi2.1%
All others14.4%
Mother tongue, share of 3,840 residents.
How this pocket differs
notably more Korean speakers than Fleetwood Tynehead 5.1% vs 3%
notably more Mandarin speakers than Fleetwood Tynehead 11.2% vs 7%
notably fewer Tagalog speakers than Fleetwood Tynehead 3% vs 4.7%
more Punjabi speakers than Fleetwood Tynehead 21.7% vs 16.8%
Source: Statistics Canada, Census of Population, 2021. Reproduced and distributed on an "as is" basis with the permission of Statistics Canada.
Ped NaimiPersonal Real Estate Corp
Vinod BashirPersonal Real Estate Corp
Thinking of selling in Fleetwood Tynehead?
See what your home could be worth and how the local market is moving.