
 1 / 34 photos
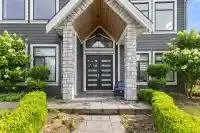


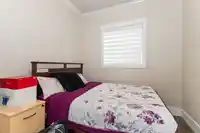

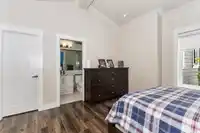


About This Property
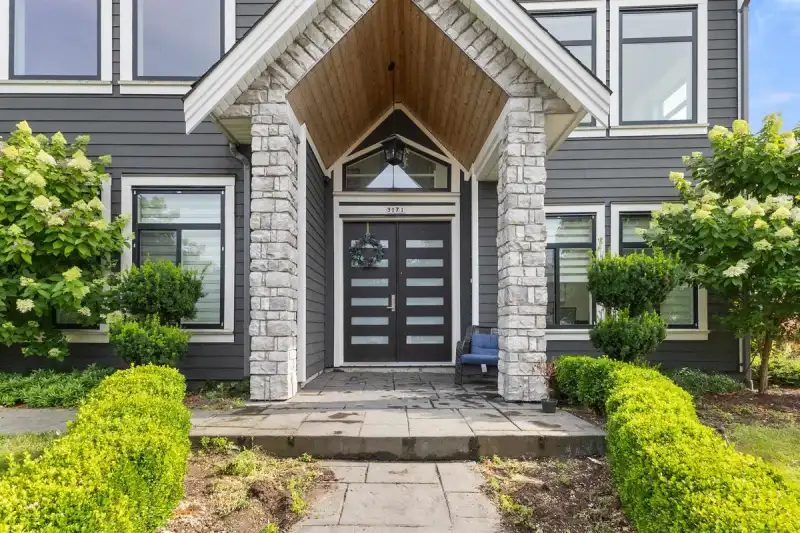
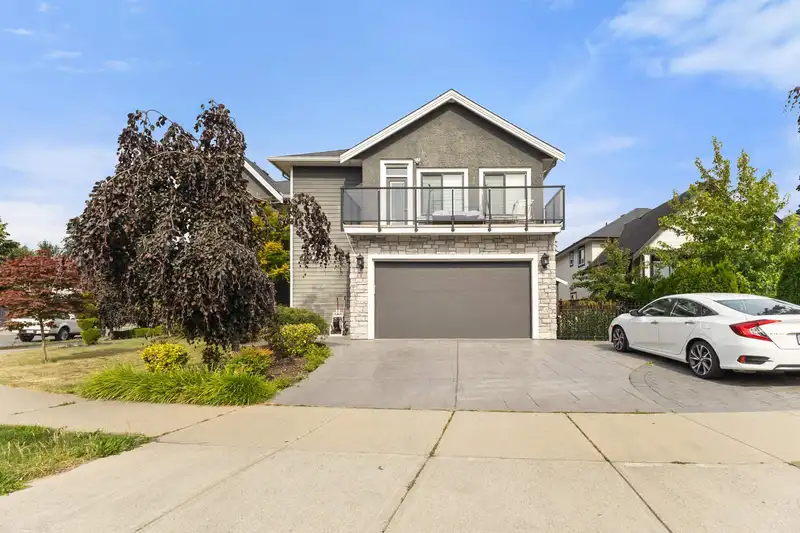
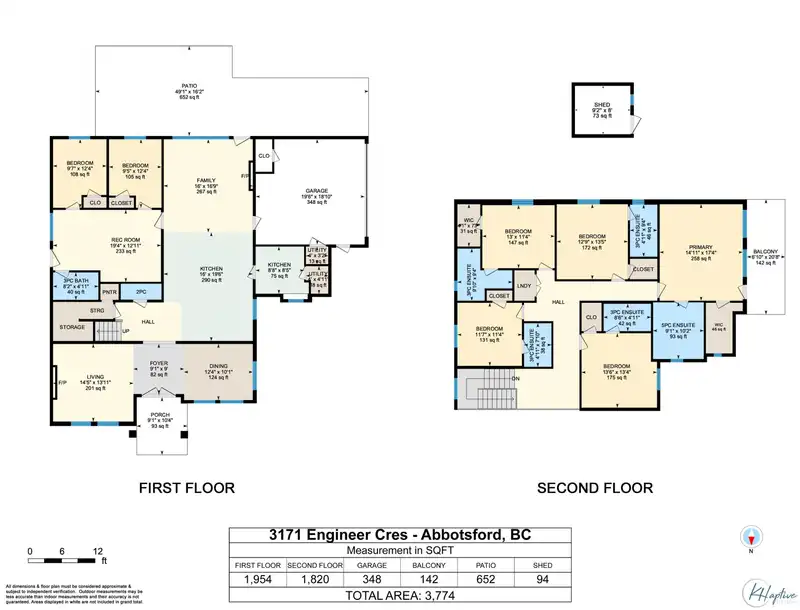
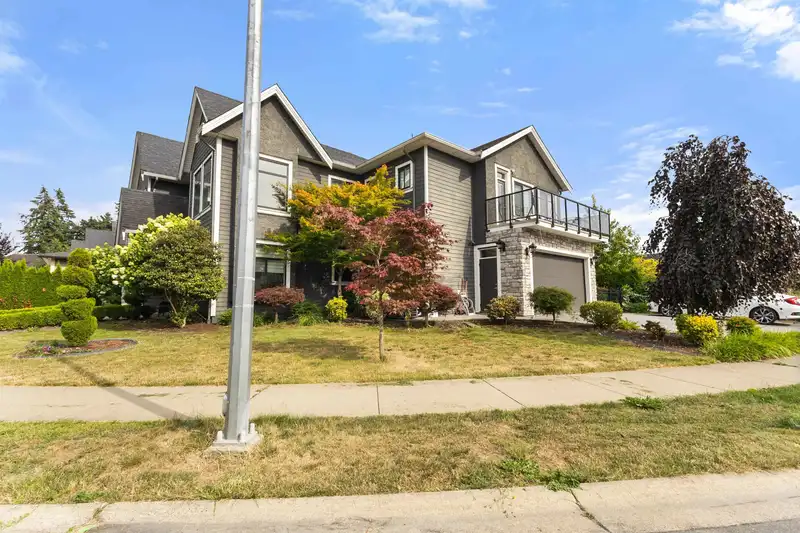
Welcome to 3171 Engineer Crescent, located in the Aberdeen area. Built in 2015. This two storey home offers 3,774 sq ft of living space on a 6,248.45 sq ft lot, with 7 bedrooms and 7 bathrooms (6 full). The main floor has an open layout with a spacious living room, dining area, family, and a large kitchen with a full spice kitchen. The family room opens to…

Thinking of selling in Aberdeen?
See what your home could be worth and how the local market is moving.
Features
Property Details
School Catchment
Neighbourhood
Age
- Under 1520.6%
- 15 to 6467.2%
- 65 and over12.3%
Household size
- 1 person12.2%
- 221.5%
- 316.5%
- 421.5%
- 5 or more28.3%
Language spoken at home
50.4% English mother tongue
Mother tongue, share of 5,115 residents.
How this pocket differs
- fewer seniors 65+ than Abbotsford 12.3% vs 18.3%
- notably fewer people living alone than Abbotsford 12.2% vs 24.7%
- notably more 5+ person households than Abbotsford 28.3% vs 16.5%
- more 4-person households than Abbotsford 21.5% vs 14.4%
- notably more Vietnamese speakers than Abbotsford 3.1% vs 0.7%
- more Punjabi speakers than Abbotsford 33% vs 22.6%
- Median household income is higher than Abbotsford-Mission $122,000 vs $91,000
- Median dwelling value is higher than Abbotsford-Mission $1,100,000 vs $850,000
Source: Statistics Canada, Census of Population, 2021. Reproduced and distributed on an "as is" basis with the permission of Statistics Canada.
Recent nearby sales
Sold prices are available to registered users. Log in to see what these sold for.
Monthly Cost Calculator
An estimate only. Canadian semi-annual compounding; excludes utilities, closing costs and BC property transfer tax. 5-year fixed, as of Oct 15
Similar Listings Nearby
27912 MACLURE ROAD
3177 LEFEUVRE ROAD
2898 BUFFER CRESCENT
27760 PULLMAN AVENUE
27726 ROUNDHOUSE DRIVE
27960 JUNCTION AVENUE
27679 PORTER DRIVE
27685 FRASER HIGHWAY
2753 CARRIAGE COURT
2725 LEFEUVRE ROAD
27857 LEDUNNE AVENUE
3083 276 STREET