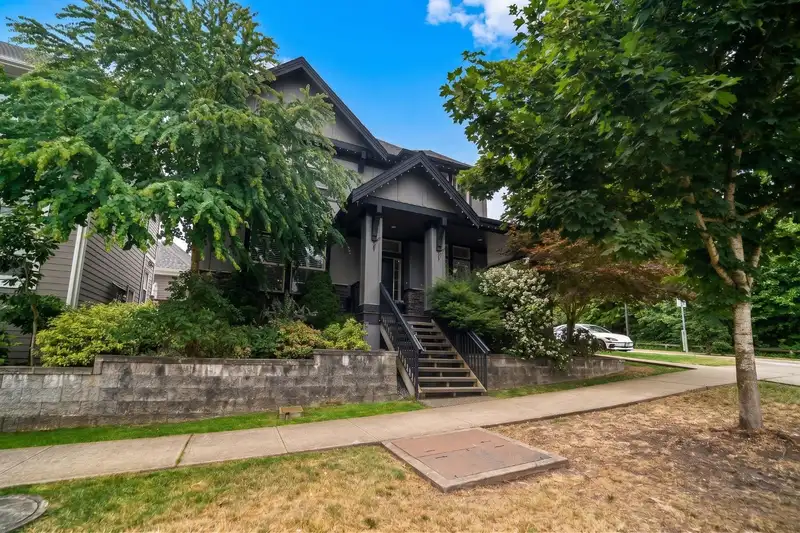
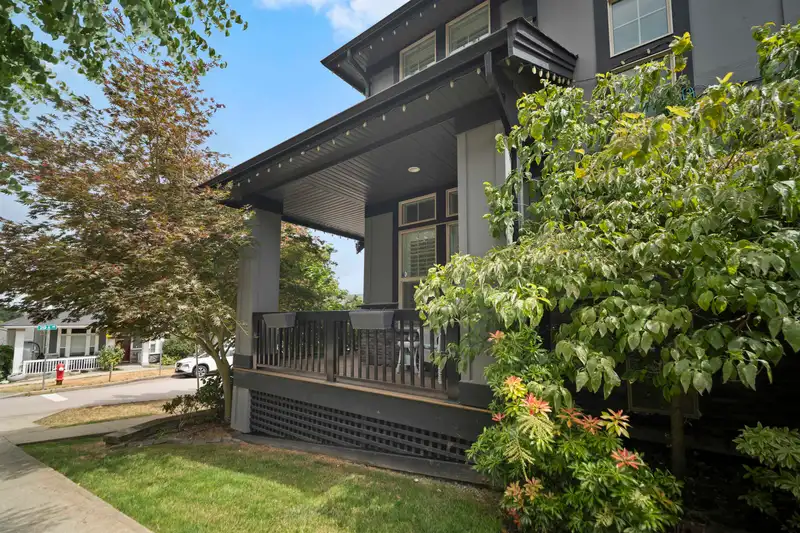
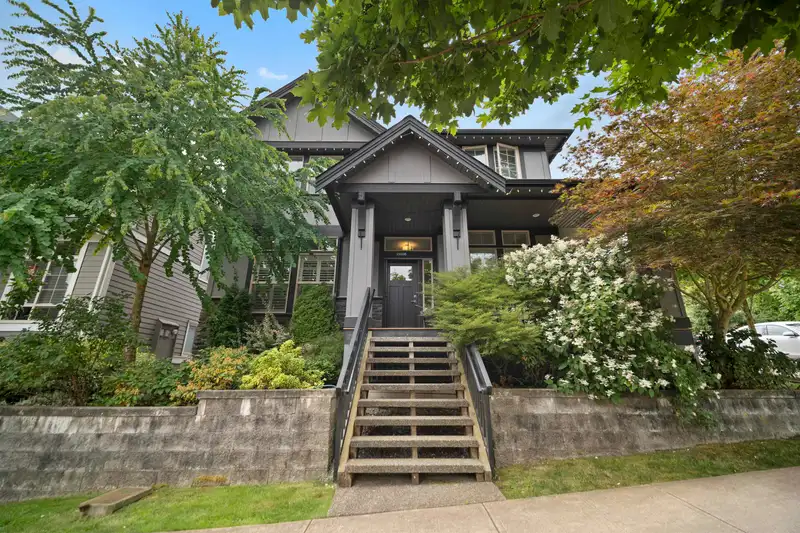
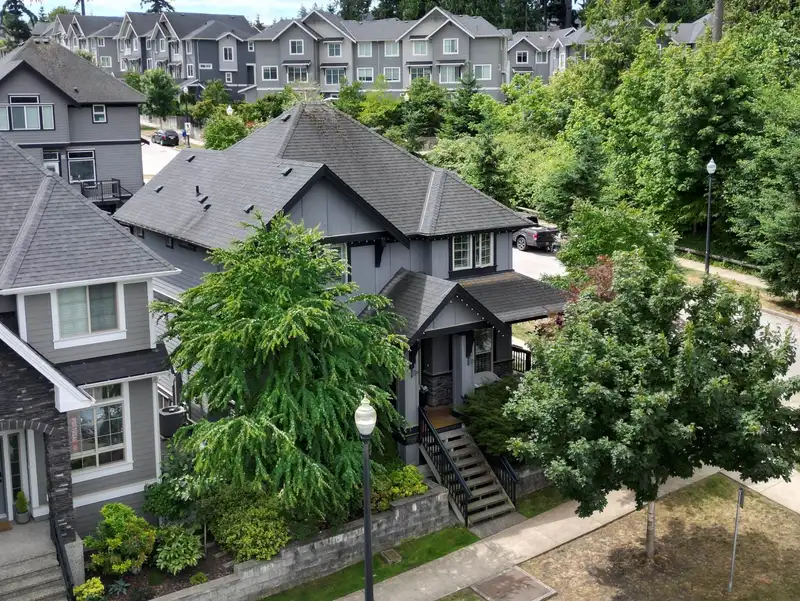
Welcome to this FOXRIDGE built home, offered for sale by its original owner! Situated on a desirable corner lot, this 4 bedroom, 4 bathroom home offers a functional layout designed for everyday family living. The bright main floor features an open-concept kitchen, spacious living and dining areas, and a cozy living room with fireplace. Upstairs you'll find…
Welcome to this FOXRIDGE built home, offered for sale by its original owner! Situated on a desirable corner lot, this 4 bedroom, 4 bathroom home offers a functional layout designed for everyday family living. The bright main floor features an open-concept kitchen, spacious living and dining areas, and a cozy living room with fireplace. Upstairs you'll find three well-appointed bedrooms, including a spacious primary suite with a walk-in closet and ensuite. The fully finished basement adds incredible flexibility with a large recreation room, fourth bedroom, full bathroom, and plenty of storage. A heat pump provides year round comfort, while the fully fenced backyard, detached double garage, and convenient location close to parks, schools, shopping, and major commuter routes.
Features
Garage Double
Lane Access
Rear Access
Shopping Nearby
Room measurements15 rooms▸
Living RoomMain · 15'4 × 12'8
KitchenMain · 13'5 × 8'7
PantryMain · 4'11 × 3'6
Living RoomMain · 11'1 × 12'0
Dining RoomMain · 9'2 × 9'3
FoyerMain · 15'4 × 16'1
Primary BedroomAbove · 14'4 × 12'9
Walk-In ClosetAbove · 11'3 × 6'7
BedroomAbove · 9'9 × 12'9
BedroomAbove · 9'2 × 12'11
LaundryAbove · 4'9 × 8'9
Recreation RoomBsmt · 20'3 × 26'10
BedroomBsmt · 9'10 × 14'11
StorageBsmt · 7'9 × 14'6
UtilityBsmt · 4'9 × 5'6
Floor plan
🔍 Tap to zoom
Pinch or scroll to zoom · drag to pan · double-tap to reset
Property Details
MLS NumberR3143536
Property TypeSingle Family Residence
Bedrooms4
Bathrooms3.5
Square Feet2,879
Lot Size3,563 sqft
Year Built2015
Parking Spaces2
HeatingForced Air, Heat Pump, Natural Gas
StatusPending
Listed ByHomelife Benchmark Realty Corp.
School Catchment
ElementarySunnyside
SecondaryGrandview Heights
Neighbourhood
Highlighted area = this home's census tract (StatCan), the boundary the neighbourhood stats describe.
$750,000Median home value
$104,000Median household income
77.7%Owner-occupied
8.5%Single-detached homes
2.5Avg household size
37.2Median age
45.3%Bachelor's degree or higher (25-64)
53.3%Commute under 30 min
89.1%Drive to work
35%Foreign-born residents
7,996Neighbourhood population
Age
Under 1522%
15 to 6466.3%
65 and over11.8%
Household size
1 person23.2%
234.2%
319%
418.1%
5 or more5.4%
Language spoken at home
60.1% English mother tongue
Mandarin13%
English + other3.9%
Korean2.9%
Cantonese2.7%
Punjabi1.8%
Spanish1.5%
All others14.1%
Mother tongue, share of 7,835 residents.
How this pocket differs
notably fewer 5+ person households than Grandview Surrey 5.4% vs 8.7%
more people living alone than Grandview Surrey 23.1% vs 17.8%
fewer Mandarin speakers than Grandview Surrey 13% vs 18%
Median dwelling value is lower than Metro Vancouver $750,000 vs $1,050,000
Source: Statistics Canada, Census of Population, 2021. Reproduced and distributed on an "as is" basis with the permission of Statistics Canada.
Ped NaimiPersonal Real Estate Corp
Vinod BashirPersonal Real Estate Corp
Thinking of selling in Grandview Surrey?
See what your home could be worth and how the local market is moving.

 1 / 37 photos