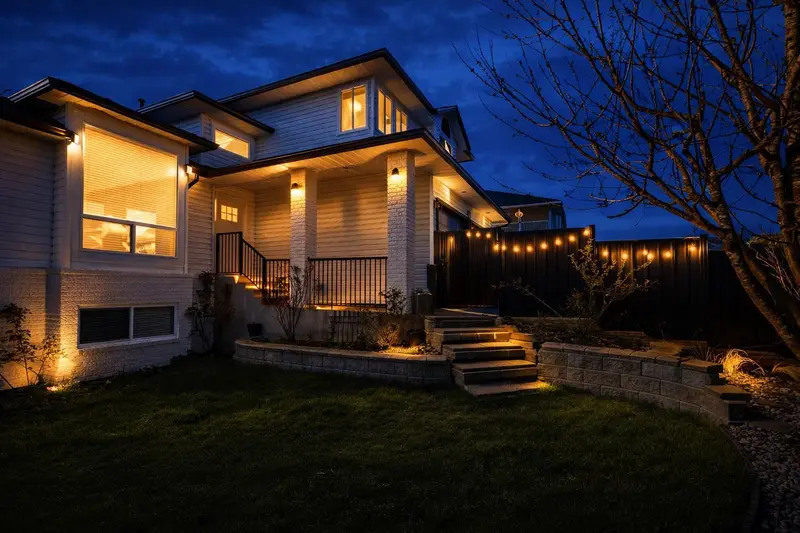
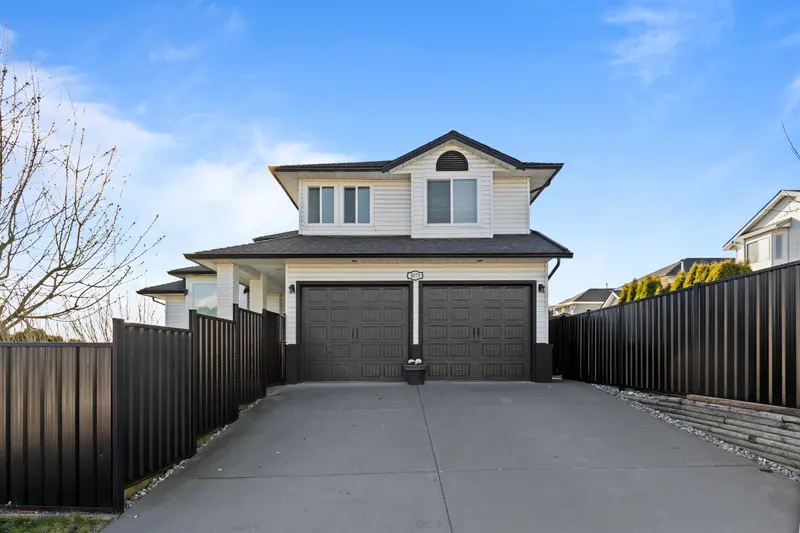

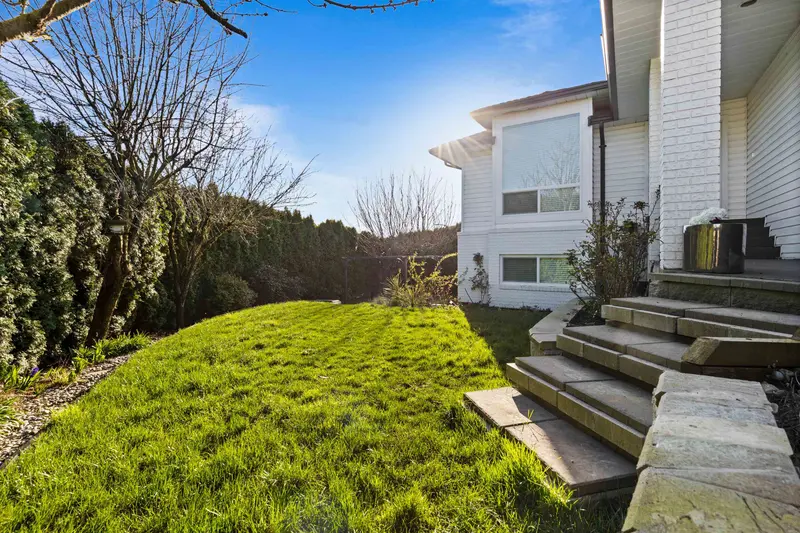
This immaculate family home has been extensively updated, including a LEGAL 1 bdrm suite! Sitting on a 5800 sq ft corner lot, offering 5 bedrms, 4 bathrms, beautiful mountain & valley views, a covered hot tub, above ground pool & 2 seperate yard areas, perfect for entertaining & gardening. The main floor features a gourmet kitchen w/high end finishes,…
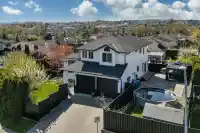
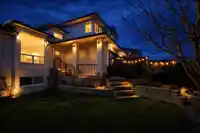
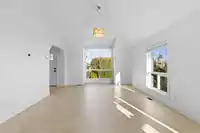
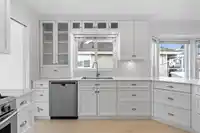
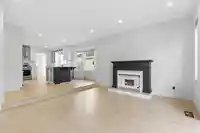
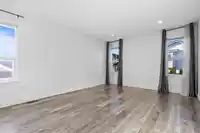
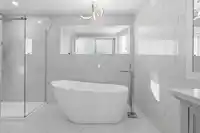
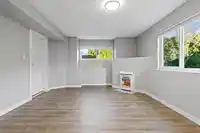
This immaculate family home has been extensively updated, including a LEGAL 1 bdrm suite! Sitting on a 5800 sq ft corner lot, offering 5 bedrms, 4 bathrms, beautiful mountain & valley views, a covered hot tub, above ground pool & 2 seperate yard areas, perfect for entertaining & gardening. The main floor features a gourmet kitchen w/high end finishes, breakfast nook & an abundance of storage, leading to your sunken family room w/ cozy gas f/p. Natural light soaks the formal living/dining rooms w/ vaulted ceilings. Upstairs are 4 spacious bedrooms, including the primary with a lrg WIC and spa like ensuite w/ heated floors & soaker tub. The 1 bed suite is bright & open with the option to include the den to make it a 2 bdrm unit.
Features
Balcony
Private Yard
Garage Double
Front Access
Concrete
Garage Door Opener
Shopping Nearby
Room measurements14 rooms▸
Living RoomMain · 16'0 × 13'6
Dining RoomMain · 12'4 × 10'0
KitchenMain · 17'1 × 12'0
Family RoomMain · 15'0 × 12'0
LaundryMain · 8'0 × 5'4
Primary BedroomAbove · 16'0 × 12'0
Walk-In ClosetAbove · 6'5 × 6'0
BedroomAbove · 9'11 × 8'11
BedroomAbove · 13'2 × 9'11
BedroomAbove · 9'11 × 9'9
DenBsmt · 15'2 × 7'5
Living RoomBsmt · 15'9 × 13'0
KitchenBsmt · 14'0 × 10'0
BedroomBsmt · 12'7 × 11'2
Floor plan
🔍 Tap to zoom
Pinch or scroll to zoom · drag to pan · double-tap to reset
Property Details
MLS NumberR3103150
Property TypeSingle Family Residence
Bedrooms5
Bathrooms3.5
Square Feet3,790
Lot Size5,800 sqft
Year Built1990
Parking Spaces2
HeatingForced Air, Natural Gas
StatusClosed
Listed ByReal Broker B.C. Ltd.
School Catchment
ElementaryBlue Jay Elementary
MiddleEugene Reimer Middle
SecondaryRick Hansen Secondary
Neighbourhood
Highlighted area = this home's census tract (StatCan), the boundary the neighbourhood stats describe.
$1,000,000Median home value
$101,000Median household income
61.9%Owner-occupied
22.6%Single-detached homes
3.6Avg household size
35.2Median age
27.4%Bachelor's degree or higher (25-64)
68.3%Commute under 30 min
90.6%Drive to work
47%Foreign-born residents
4,818Neighbourhood population
Age
Under 1518.6%
15 to 6468.3%
65 and over13.1%
Household size
1 person16.9%
220.2%
314.2%
418.7%
5 or more30%
Language spoken at home
59.4% Punjabi mother tongue
English24.7%
English + other6.6%
Hindi1.2%
Tagalog1%
Vietnamese0.8%
Spanish0.7%
All others5.6%
Mother tongue, share of 4,815 residents.
How this pocket differs
fewer seniors 65+ than Abbotsford West 13.1% vs 16.8%
more 5+ person households than Abbotsford West 30.2% vs 24.1%
more Punjabi speakers than Abbotsford West 59.4% vs 46.4%
Source: Statistics Canada, Census of Population, 2021. Reproduced and distributed on an "as is" basis with the permission of Statistics Canada.
Ped NaimiPersonal Real Estate Corp
Vinod BashirPersonal Real Estate Corp
Thinking of selling in Abbotsford West?
See what your home could be worth and how the local market is moving.