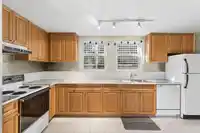
Introducing the architecturally significant “Jones Residence". This 1906 heritage designated gem was refurbished in 1991, blending original character with modern comfort. Beautifully sunlit spaces throughout, fir floors, high ceilings, double paned wood windows, a cozy family room extension w/ gas fireplace and expansive walkout patio for entertaining. Two…
Introducing the architecturally significant “Jones Residence". This 1906 heritage designated gem was refurbished in 1991, blending original character with modern comfort. Beautifully sunlit spaces throughout, fir floors, high ceilings, double paned wood windows, a cozy family room extension w/ gas fireplace and expansive walkout patio for entertaining. Two laundries & single garage. Updates include electrical, HW boiler, in-floor heat down & new paint in kitchen & family room. Upstairs offers two beds + full bath; below, a charming mortgage helper w/ sunny patio. Set above the street, offering privacy & peak-a-boo views. Quiet location yet walk to everything and enjoy vibrant LoLo! Strata property.No monthly fees. Some photos virtually staged. Open Sept 10 10-12:00 & Sept 13th 2:00-4:00.
Features
Storage
Garden
Garage Single
Lane Access
Rear Access
Garage Door Opener
Shopping Nearby
Room measurements11 rooms▸
Living RoomMain · 11'4 × 13'5
Dining RoomMain · 10'1 × 15'1
KitchenMain · 9'2 × 12'3
Family RoomMain · 11'1 × 12'4
FoyerMain · 3'6 × 8'
BedroomAbove · 11'9 × 12'4
BedroomAbove · 10'5 × 12'4
Living RoomBelow · 10'8 × 11'9
KitchenBelow · 7'10 × 15'10
BedroomBelow · 10'5 × 10'8
StorageBelow · 11'9 × 12'1
Floor plan
🔍 Tap to zoom
Pinch or scroll to zoom · drag to pan · double-tap to reset
Property Details
MLS NumberR3161258
Property TypeSingle Family Residence
Bedrooms3
Bathrooms2.5
Square Feet2,006
Lot Size5,978 sqft
Year Built1906
Parking Spaces1
HeatingBaseboard, Natural Gas, Radiant
Days on Market8
StatusActive
Listed ByRennie & Associates Realty Ltd.
School Catchment
ElementaryCloverley
SecondarySutherland
Neighbourhood
Highlighted area = this home's census tract (StatCan), the boundary the neighbourhood stats describe.
$1,300,000Median home value
$100,000Median household income
55.8%Owner-occupied
12.2%Single-detached homes
2.3Avg household size
38.4Median age
49.6%Bachelor's degree or higher (25-64)
64.2%Commute under 30 min
68.8%Drive to work
31.8%Foreign-born residents
8,093Neighbourhood population
Age
Under 1514%
15 to 6472.7%
65 and over13.2%
Household size
1 person32.3%
234.7%
316%
412.4%
5 or more4.6%
Language spoken at home
69% English mother tongue
Farsi4.1%
English + other4%
Tagalog3.5%
French1.9%
Spanish1.8%
Mandarin1.2%
All others14.5%
Mother tongue, share of 8,075 residents.
How this pocket differs
fewer seniors 65+ than Lower Lonsdale 13.2% vs 17.5%
more children under 15 than Lower Lonsdale 14% vs 10.7%
notably more 4-person households than Lower Lonsdale 12.4% vs 7.3%
notably more 5+ person households than Lower Lonsdale 4.6% vs 2.7%
fewer people living alone than Lower Lonsdale 32.3% vs 42.6%
fewer Farsi speakers than Lower Lonsdale 4.1% vs 6.1%
Median dwelling value is higher than Metro Vancouver $1,300,000 vs $1,050,000
Source: Statistics Canada, Census of Population, 2021. Reproduced and distributed on an "as is" basis with the permission of Statistics Canada.
Ped NaimiPersonal Real Estate Corp
Vinod BashirPersonal Real Estate Corp
Thinking of selling in Lower Lonsdale?
See what your home could be worth and how the local market is moving.

 1 / 31 photos