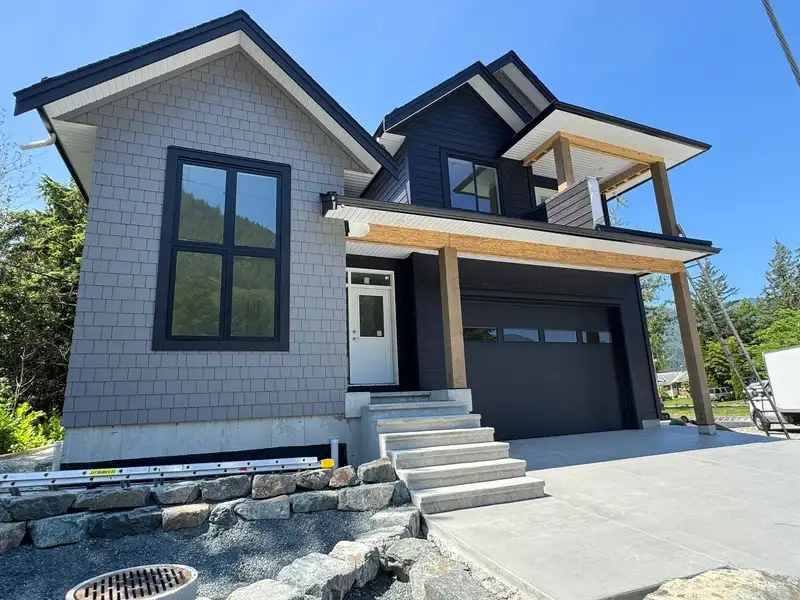
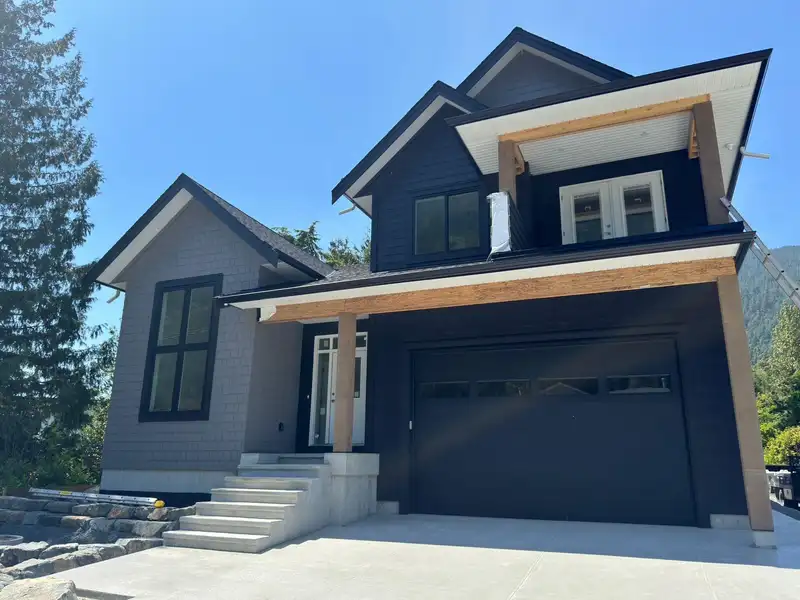
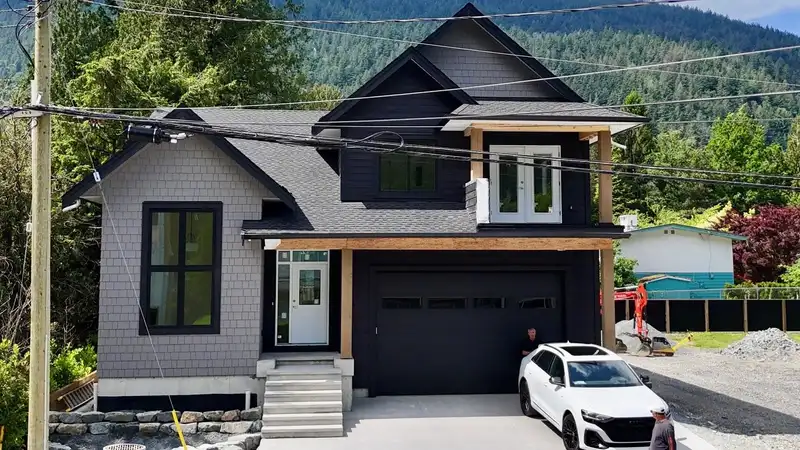
Quality, design, and flexibility come together in this exceptional new home by Kurt’s Construction, crafted for modern living and multi-generational options, The main level stuns with a soaring 12’ ceiling in the great room, an expansive open dining space, and a chef-inspired kitchen with custom cabinetry and walk-in pantry. The primary suite offers a…
Quality, design, and flexibility come together in this exceptional new home by Kurt’s Construction, crafted for modern living and multi-generational options, The main level stuns with a soaring 12’ ceiling in the great room, an expansive open dining space, and a chef-inspired kitchen with custom cabinetry and walk-in pantry. The primary suite offers a spa-style ensuite and generous walk-in closet, while the front den provides the perfect office or quiet retreat. Upstairs, two bedrooms, full bath, and a bright flex room offer incredible versatility—with potential for a self-contained suite featuring its own living area, bedroom, bath, and laundry. A rare opportunity just steps to the lake, scenic trails, parks, golfing and village shops.
Features
Garage Double
Front Access
Garage Door Opener
Room measurements16 rooms▸
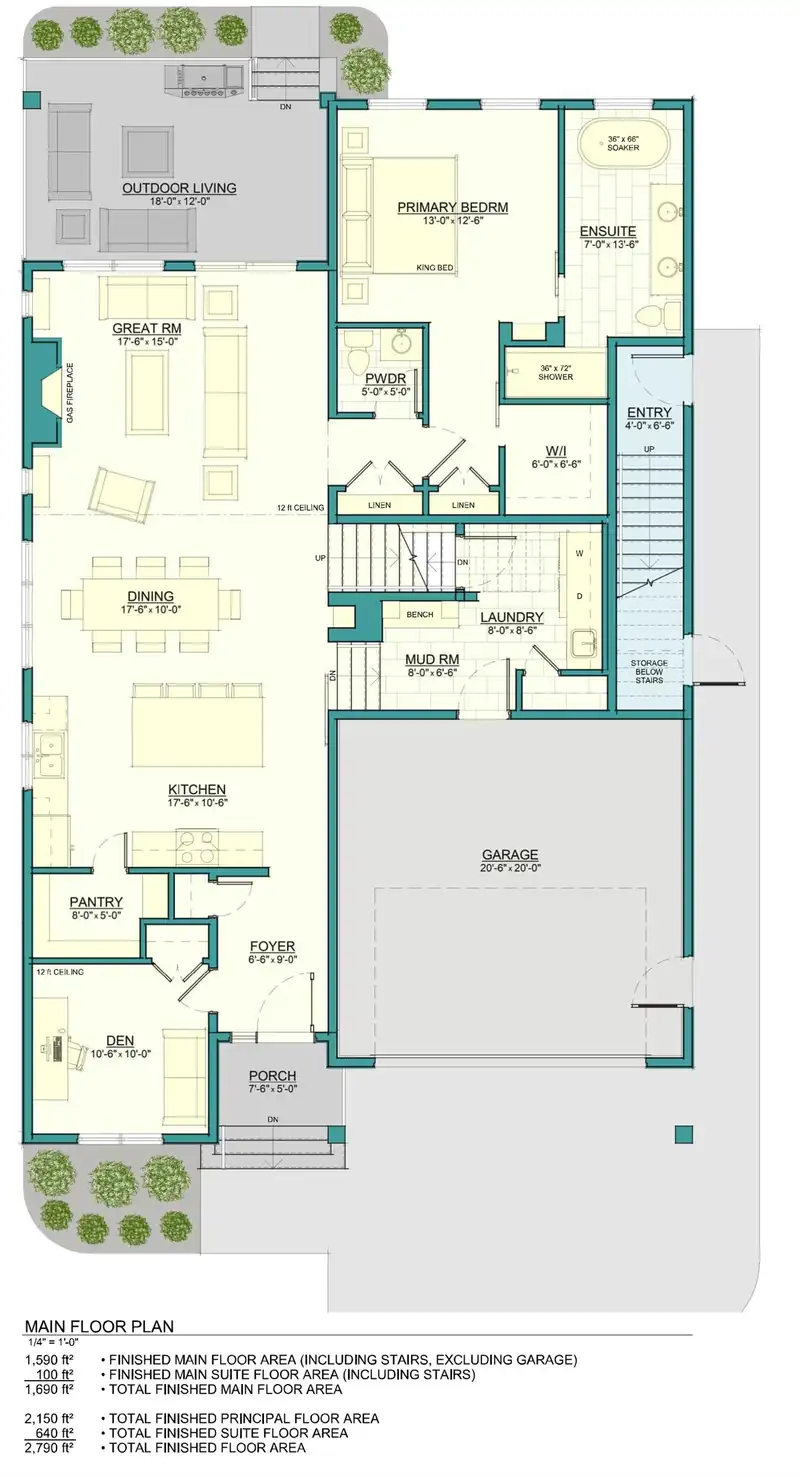
Great RoomMain · 15' × 17'6
Dining RoomMain · 10' × 16'6
KitchenMain · 10'6 × 17'6
PantryMain · 6' × 8'
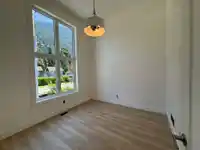
DenMain · 10' × 10'6
FoyerMain · 9' × 6'6
Primary BedroomMain · 12'6 × 13'
Walk-In ClosetMain · 6'6 × 6'
LaundryMain · 8'6 × 8'
Mud RoomMain · 6'6 × 8'
BedroomAbove · 11'6 × 10'
BedroomAbove · 11'6 × 10'
BedroomAbove · 10'6 × 10'6
Flex RoomAbove · 10' × 11'6
Family RoomAbove · 15'6 × 10'
OtherAbove · 9'6 × 10'6
Floor plan
🔍 Tap to zoom
Pinch or scroll to zoom · drag to pan · double-tap to reset
Property Details
MLS NumberR3091018
Property TypeSingle Family Residence
Bedrooms4
Bathrooms3.5
Square Feet2,790
Lot Size4,277 sqft
Year Built2026
Parking Spaces2
HeatingForced Air, Natural Gas
Days on Market200
StatusActive
Listed ByRE/MAX Nyda Realty Inc.
Neighbourhood
Highlighted area = this home's census tract (StatCan), the boundary the neighbourhood stats describe.
$685,000Median home value
$74,000Median household income
81.4%Owner-occupied
65%Single-detached homes
2.1Avg household size
57.2Median age
21.1%Bachelor's degree or higher (25-64)
60.2%Commute under 30 min
80.5%Drive to work
18.5%Foreign-born residents
1,905Neighbourhood population
Age
Under 1510.5%
15 to 6456.7%
65 and over32.8%
Household size
1 person28.4%
250%
310.8%
46.8%
5 or more4%
Language spoken at home
83.5% English mother tongue
German2.6%
Punjabi1.8%
Korean1.6%
French1.6%
Dutch1.3%
English + other1%
All others6.6%
Mother tongue, share of 1,905 residents.
Source: Statistics Canada, Census of Population, 2021. Reproduced and distributed on an "as is" basis with the permission of Statistics Canada.
Ped NaimiPersonal Real Estate Corp
Vinod BashirPersonal Real Estate Corp
Thinking of selling in Harrison Hot Springs?
See what your home could be worth and how the local market is moving.

 1 / 31 photos