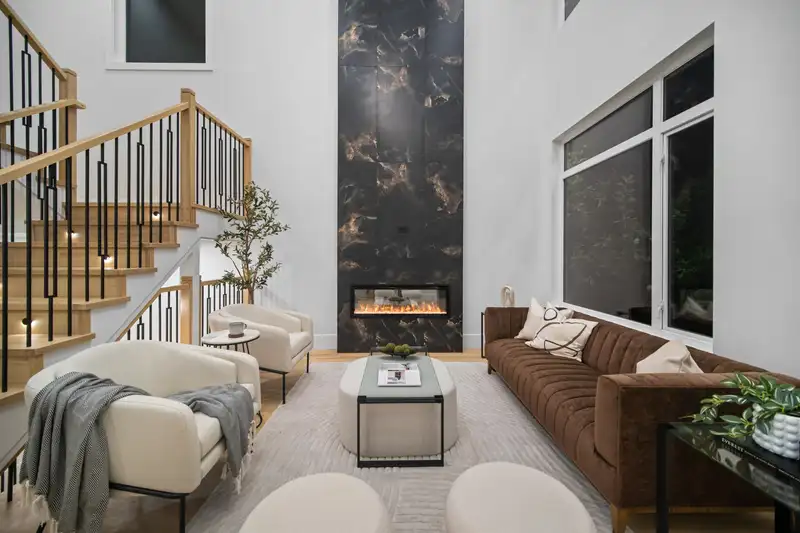
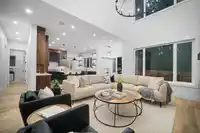
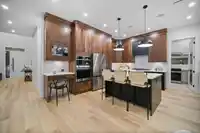
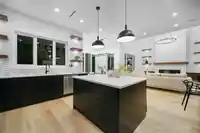
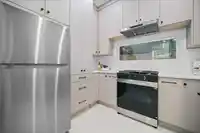
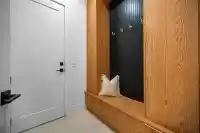
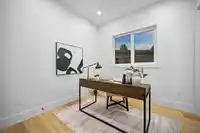
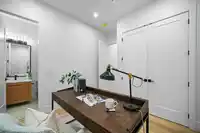
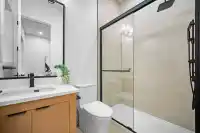
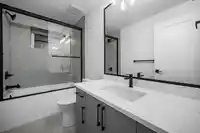
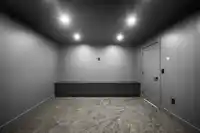
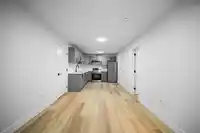
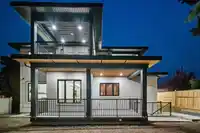
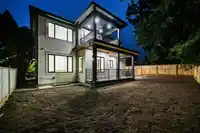
Brand-new residence where refined design, comfort and versatility come together. Radiant in-floor heating, a high-efficiency heat pump with A/C and triple-pane windows provide year-round comfort and quiet. The kitchen features custom real-walnut cabinetry, Canadian-made HanStone Quartz surfaces and premium Delta and Riobel fixtures. Entertain in style with…
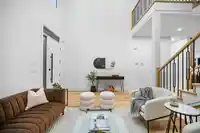
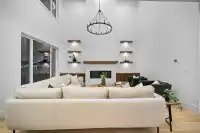
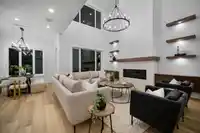
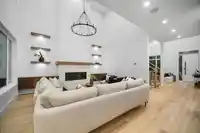
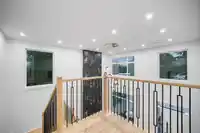
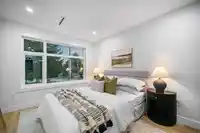
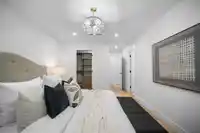
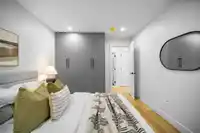
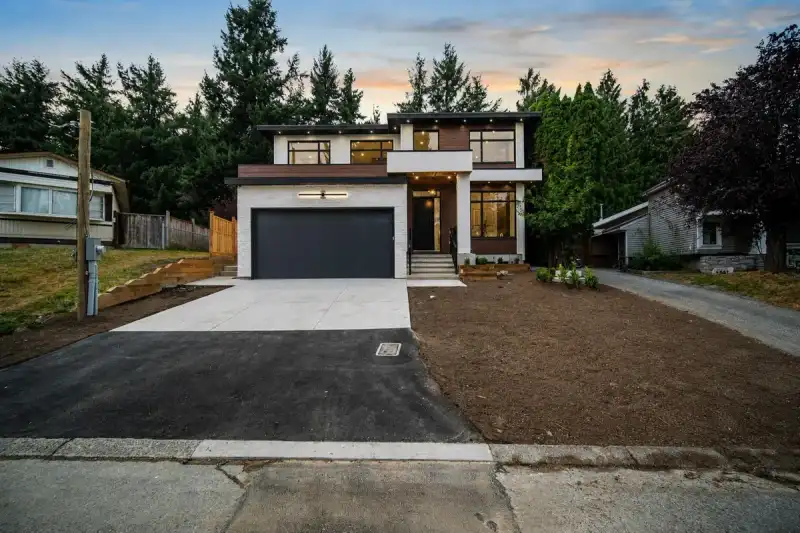
Brand-new residence where refined design, comfort and versatility come together. Radiant in-floor heating, a high-efficiency heat pump with A/C and triple-pane windows provide year-round comfort and quiet. The kitchen features custom real-walnut cabinetry, Canadian-made HanStone Quartz surfaces and premium Delta and Riobel fixtures. Entertain in style with a theatre room, bar and bathroom. A 2-bedroom legal suite provides income potential or space for extended family, while an additional area offers the option for a second 2-bedroom nanny suite. Complete with a vented all-in-one washer/dryer and quality finishes throughout, this feature-rich home delivers the space, craftsmanship and all the bells and whistles buyers expect at a much higher price point. Exceptional value in today's market.
Features
Balcony
Garage Double
Front Access
Asphalt
Concrete
Room measurements20 rooms▸
KitchenMain · 20' × 11'
Wok KitchenMain · 10'6' × 8'
BedroomMain · 10' × 10'
Family RoomMain · 17' × 12'
Living RoomMain · 13' × 12'
FoyerMain · 13' × 5'
Primary BedroomAbove · 13'6' × 11'
Walk-In ClosetAbove · 4'6' × 7'
BedroomAbove · 10'10 × 9'8'
BedroomAbove · 10' × 10'
LaundryAbove · 5' × 3'
PatioAbove · 11'8' × 9'6'
BedroomBsmt · 9'0' × 9'6'
BedroomBsmt · 9'0' × 9'6'
Recreation RoomBsmt · 12'4' × 15'0'
Living RoomBsmt · 10'8' × 8'6'
KitchenBsmt · 8'6' × 10'
Living RoomBsmt · 8'10' × 10'10
BedroomBsmt · 8'0' × 9'6'
BedroomBsmt · 8'0' × 9'8'
Floor plan
🔍 Tap to zoom
Pinch or scroll to zoom · drag to pan · double-tap to reset
Property Details
MLS NumberR3157942
Property TypeSingle Family Residence
Bedrooms8
Bathrooms6.5
Square Feet4,423
Lot Size5,300 sqft
Year Built2026
Parking Spaces2
HeatingHeat Pump, Radiant
Days on Market40
StatusActive
Listed ByRoyal LePage Little Oak Realty
School Catchment
ElementaryRoss Elementary
MiddleEugene Reimer Middle
SecondaryRick Hansen Secondary
Neighbourhood
Highlighted area = this home's census tract (StatCan), the boundary the neighbourhood stats describe.
$800,000Median home value
$85,000Median household income
76.5%Owner-occupied
80%Single-detached homes
2.9Avg household size
42.8Median age
14.3%Bachelor's degree or higher (25-64)
67%Commute under 30 min
89.3%Drive to work
27.9%Foreign-born residents
1,226Neighbourhood population
Age
Under 1512.7%
15 to 6469.4%
65 and over18%
Household size
1 person22.6%
229.8%
316.7%
415.5%
5 or more15.5%
Language spoken at home
61.6% English mother tongue
Punjabi23.3%
English + other4.5%
German2%
Vietnamese1.2%
Spanish0.8%
Arabic0.8%
All others5.8%
Mother tongue, share of 1,225 residents.
How this pocket differs
more 4-person households than Poplar 15.5% vs 11.3%
Source: Statistics Canada, Census of Population, 2021. Reproduced and distributed on an "as is" basis with the permission of Statistics Canada.
Ped NaimiPersonal Real Estate Corp
Vinod BashirPersonal Real Estate Corp
Thinking of selling in Abbotsford West?
See what your home could be worth and how the local market is moving.

 1 / 40 photos