
 1 / 40 photos

















About This Property
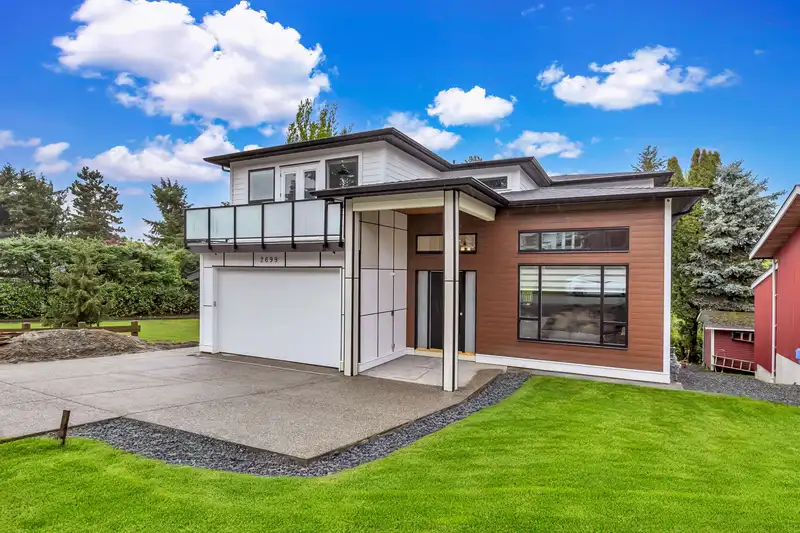
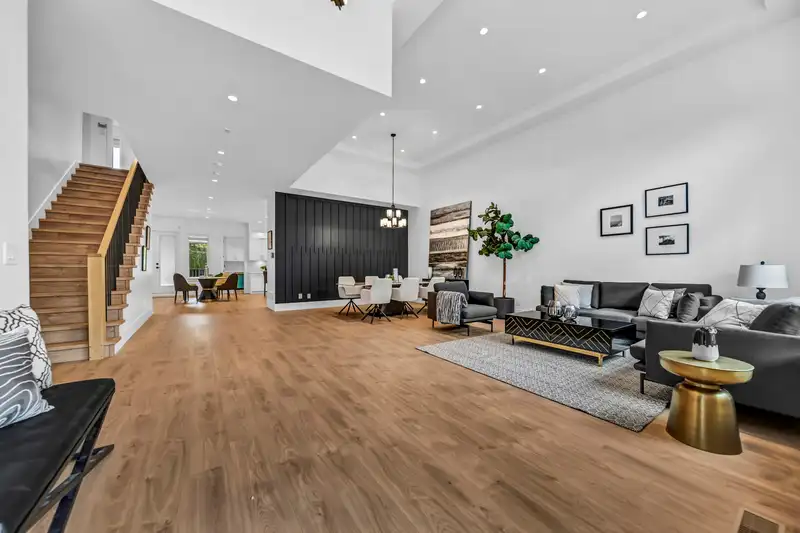
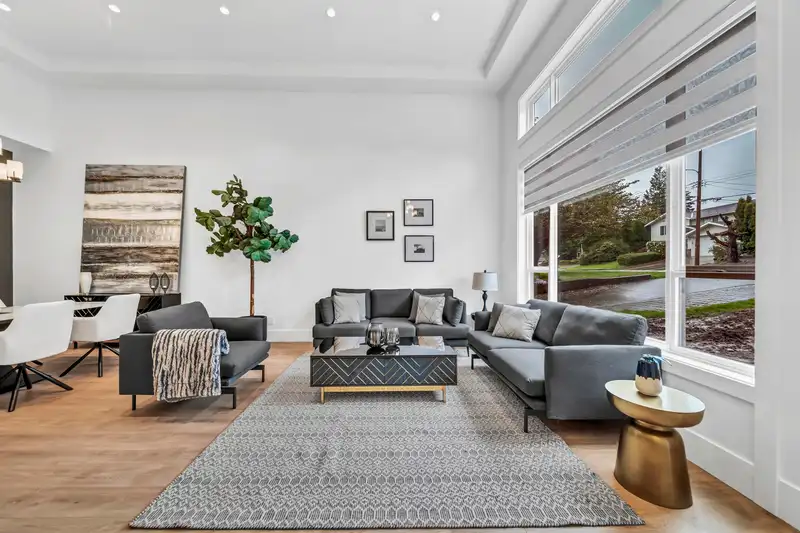
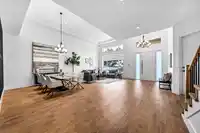
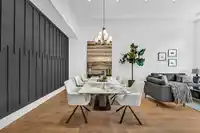
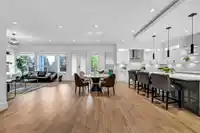
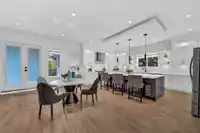
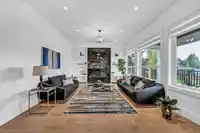
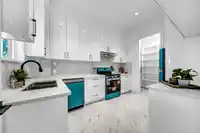
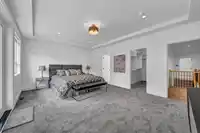
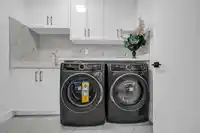
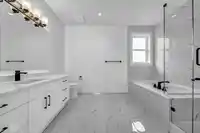
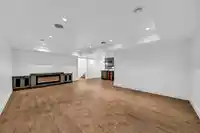
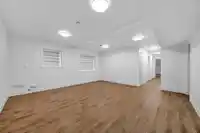
Welcome to your dream home! A perfect blend of modern design and family comfort. This elegant three-story residence offers an open-concept floor plan, a stunning chef’s kitchen with a separate spice kitchen, and a dedicated theatre room for entertainment. Designed with functionality in mind, it also includes a legal 2-bedroom suite ideal as a mortgage…
Features
Property Details
School Catchment
Neighbourhood
Age
- Under 1517.2%
- 15 to 6465.7%
- 65 and over17.1%
Household size
- 1 person26.1%
- 227.3%
- 314.2%
- 413.4%
- 5 or more18.9%
Language spoken at home
48.6% English mother tongue
Mother tongue, share of 7,930 residents.
How this pocket differs
- more people living alone than Abbotsford West 26.1% vs 20%
- fewer 5+ person households than Abbotsford West 18.9% vs 24.1%
- fewer Punjabi speakers than Abbotsford West 36.4% vs 46.4%
Source: Statistics Canada, Census of Population, 2021. Reproduced and distributed on an "as is" basis with the permission of Statistics Canada.


Thinking of selling in Abbotsford West?
See what your home could be worth and how the local market is moving.
Recent nearby sales
Sold prices are available to registered users. Log in to see what these sold for.
Monthly Cost Calculator
An estimate only. Canadian semi-annual compounding; excludes utilities, closing costs and BC property transfer tax. 5-year fixed, as of Oct 1
Similar Listings Nearby
2866 EVERGREEN STREET
2960 EVERGREEN STREET
2862 PRINCESS STREET
2219 CRYSTAL COURT
2247 WINDSOR STREET
2203 WINDSOR STREET
31921 W CASPER COURT
2357 ALDER STREET
31920 GLENWOOD AVENUE
31928 MAYNE AVENUE
31081 N DEERTRAIL DRIVE
31041 N DEERTRAIL DRIVE