$2,399,999

2960 EVERGREEN STREET

Abbotsford BC V2T 2S4 - Abbotsford West
8 bd
8 ba
7,113 sqft
Built 2019

About This Property

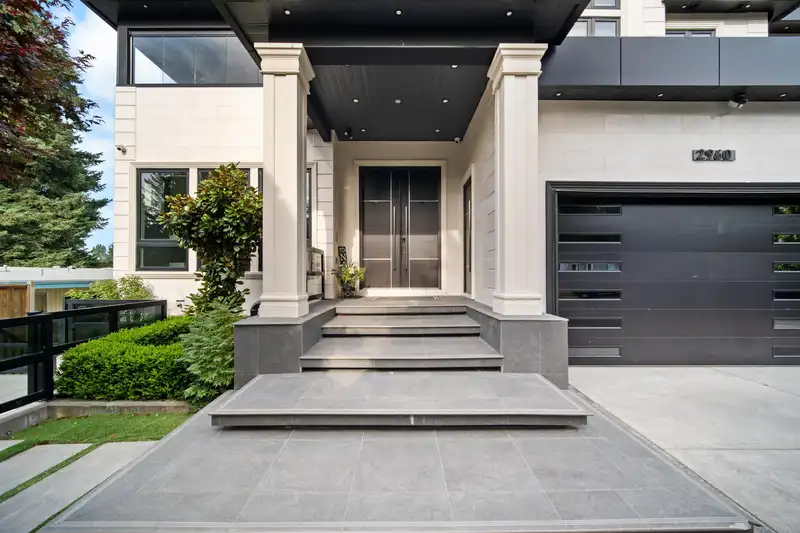
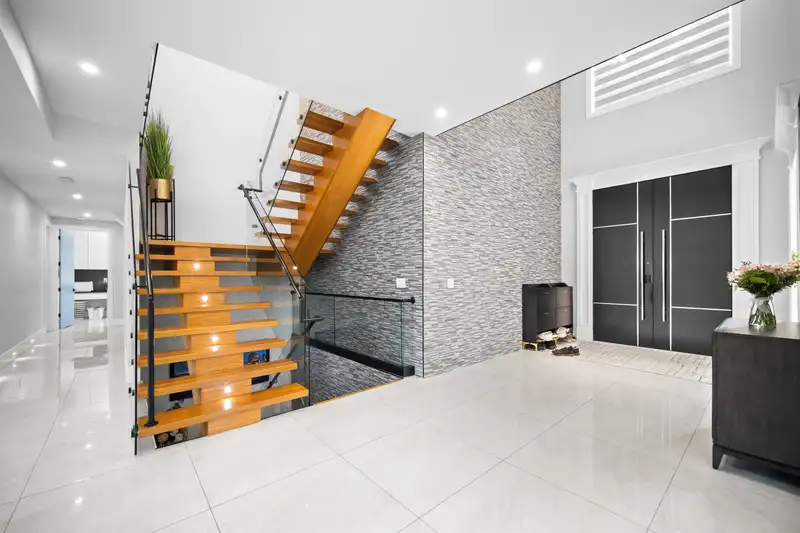
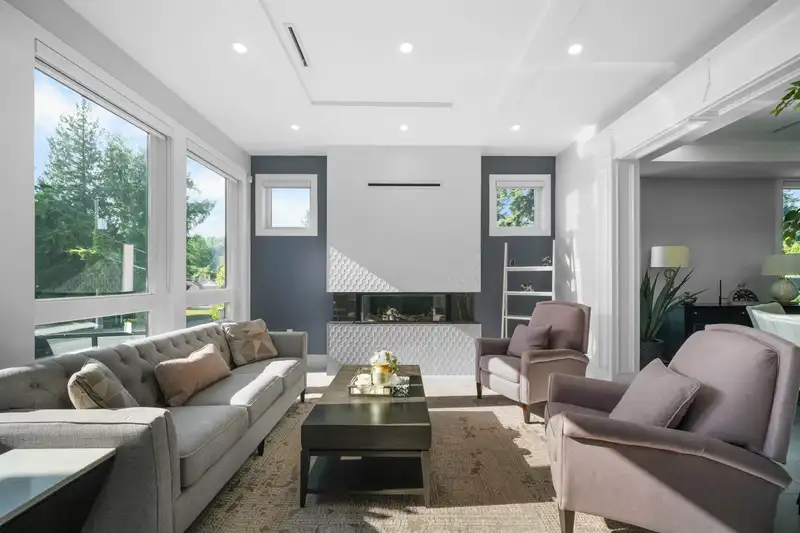
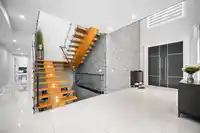
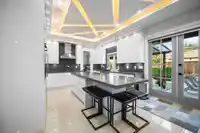
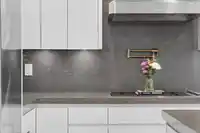
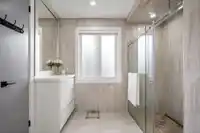
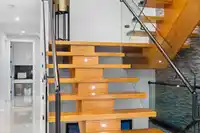
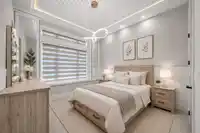
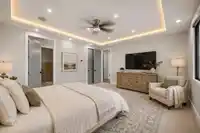
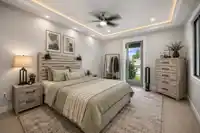
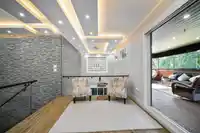
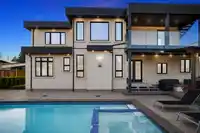
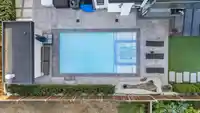
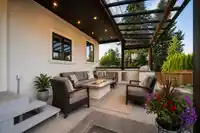
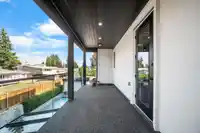
Introducing Evergreen's Paradise, a 2019-built modern estate and one of the Fraser Valley's most distinguished homes. 8 beds and 9 bathrooms across 7,113 sq ft on a 9,265 sq ft lot. A floating timber staircase and two 3-sided fireplaces set a refined tone. Top-of-the-line Dacor appliances plus a full spice kitchen. The main level flows to a private backyard…

Features

Pantry
Central Vacuum
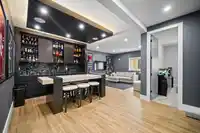
Wet Bar
Balcony
Additional Parking
Garage Double
Front Access
Concrete
Garage Door Opener
Room measurements30 rooms▸
Living RoomMain · 14'6 × 14'6
Dining RoomMain · 13'6 × 15'0
KitchenMain · 14'0 × 11'0
Wok KitchenMain · 10'0 × 7'6
NookMain · 14'0 × 9'4
Great RoomMain · 18'2 × 15'6
FoyerMain · 10'0 × 27'3
Primary BedroomMain · 12'0 × 14'0
Walk-In ClosetMain · 5'5 × 5'5
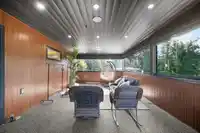
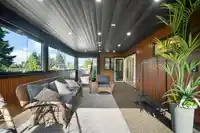
Porch (enclosed)Main · 28'2 × 8'0
LaundryMain · 13'6 × 8'8
Mud RoomMain · 8'10 × 10'2
OfficeMain · 18'0 × 12'0
LoftAbove · 10'0 × 13'6
Primary BedroomAbove · 15'0 × 17'6
Walk-In ClosetAbove · 6'7 × 8'0
BedroomAbove · 12'0 × 14'0
Walk-In ClosetAbove · 5'6 × 6'5
Porch (enclosed)Above · 20'8 × 8'0
BedroomAbove · 12'2 × 13'8
BedroomAbove · 12'0 × 12'6
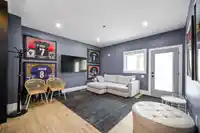
Recreation RoomBsmt · 17'6 × 27'0
Media RoomBsmt · 18'2 × 10'8
Games RoomBsmt · 13'6 × 16'6
Bar RoomBsmt · 10'0 × 13'0
BedroomBsmt · 10'0 × 11'0
UtilityBsmt · 6'0 × 8'6
Living RoomBsmt · 11'2 × 18'8
KitchenBsmt · 6' × 18'8
BedroomBsmt · 10'6 × 12'0

Property Details

MLS NumberR3164991
Property TypeSingle Family Residence
Bedrooms8
Bathrooms8
Square Feet7,113
Lot Size9,265 sqft
Year Built2019
Parking Spaces2
HeatingElectric, Natural Gas, Radiant
Days on Market17
StatusActive
Listed BySutton Premier Realty

School Catchment

Elementary Ten Broeck Elementary
Middle Colleen and Gordie Howe Middle
Secondary W.J. Mouat Secondary

Neighbourhood

Highlighted area = this home's census tract (StatCan), the boundary the neighbourhood stats describe.
$900,000Median home value
$77,000Median household income
52.7%Owner-occupied
28.7%Single-detached homes
3Avg household size
37.2Median age
21.1%Bachelor's degree or higher (25-64)
70.8%Commute under 30 min
88.6%Drive to work
34.2%Foreign-born residents
7,963Neighbourhood population

Age

Under 15: 17.2%15 to 64: 65.7%65 and over: 17.1%
  • Under 1517.2%
  • 15 to 6465.7%
  • 65 and over17.1%

Household size

  • 1 person26.1%
  • 227.3%
  • 314.2%
  • 413.4%
  • 5 or more18.9%

Language spoken at home

48.6% English mother tongue

  • Punjabi36.4%
  • English + other4.2%
  • German1.6%
  • Hindi1.1%
  • Spanish0.9%
  • Tagalog0.8%
  • All others6.4%

Mother tongue, share of 7,930 residents.

How this pocket differs

  • more people living alone than Abbotsford West 26.1% vs 20%
  • fewer 5+ person households than Abbotsford West 18.9% vs 24.1%
  • fewer Punjabi speakers than Abbotsford West 36.4% vs 46.4%

Source: Statistics Canada, Census of Population, 2021. Reproduced and distributed on an "as is" basis with the permission of Statistics Canada.


Thinking of selling in Abbotsford West?

See what your home could be worth and how the local market is moving.

Monthly Cost Calculator

Estimated monthly cost $12,433
Mortgage payment$11,364
Property tax$829
Home insurance$240
Partner Rates Available Contact us for preferred mortgage rates

An estimate only. Canadian semi-annual compounding; excludes utilities, closing costs and BC property transfer tax. 5-year fixed, as of Sep 28

Book a Showing