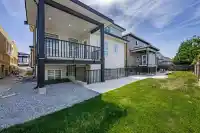
3 Level Detached home with 2 Basements(2+1) in Surrey's Sullivan Ridge New Sub Division. Main Floor Features Spacious Living/Dining rooms, Designer kitchen with Top Stainless Steel Appliances, Spice Kitchen, Family room, Full bathroom & Den which can be converted in a Bedroom. Upper Floor Features Master Bedroom with a Walk In Closet + 3 Large bedrooms and…
3 Level Detached home with 2 Basements(2+1) in Surrey's Sullivan Ridge New Sub Division. Main Floor Features Spacious Living/Dining rooms, Designer kitchen with Top Stainless Steel Appliances, Spice Kitchen, Family room, Full bathroom & Den which can be converted in a Bedroom. Upper Floor Features Master Bedroom with a Walk In Closet + 3 Large bedrooms and 3 washrooms & Laundry. Full house is Centrally Airconditioned and Radiant Heat. Basement you have 2 suites (2+1) that will generate great rental income Appro.$3500 a month, it comes with Stainless Steel Appliances, and both Basements have their own laundry. Also there is a Theatre Room in the Basement for Entertainment. House comes with 5-10 years New Home Warranty. Priced To SELL
Features
Garage Double
Front Access
Room measurements18 rooms▸
Living RoomMain · 12' × 9'
Family RoomMain · 12'8 × 18'5
DenMain · 7'2 × 10'
KitchenMain · 10'6 × 18'9
Wok KitchenMain · 6'10 × 7'4
Primary BedroomAbove · 15'6 × 12'8
BedroomAbove · 11'10 × 12'10
BedroomAbove · 11' × 11'8
BedroomAbove · 11' × 11'8
LaundryAbove · 6'4 × 3'4
Recreation RoomBelow · 19'2 × 19'2
KitchenBsmt · 9'10 × 6'4
Living RoomBsmt · 8'2 × 9'4
BedroomBsmt · 10' × 10'
BedroomBsmt · 9'4 × 9'0
KitchenBsmt · 13'8 × 5'8
Living RoomBsmt · 13'8 × 8'6
BedroomBsmt · 9' × 9'
Floor plan
🔍 Tap to zoom
Pinch or scroll to zoom · drag to pan · double-tap to reset
Property Details
MLS NumberR3156915
Property TypeSingle Family Residence
Bedrooms7
Bathrooms5.5
Square Feet3,758
Lot Size3,636 sqft
Year Built2023
Parking Spaces4
HeatingForced Air, Natural Gas, Radiant
Days on Market42
StatusActive
Listed ByRoyal LePage Global Force Realty
School Catchment
ElementaryGoldstone Park
SecondarySullivan Heights
Neighbourhood
Highlighted area = this home's census tract (StatCan), the boundary the neighbourhood stats describe.
$1,300,000Median home value
$122,000Median household income
71.5%Owner-occupied
25.7%Single-detached homes
3.6Avg household size
34.8Median age
38.8%Bachelor's degree or higher (25-64)
58.4%Commute under 30 min
87.7%Drive to work
49.3%Foreign-born residents
3,125Neighbourhood population
Age
Under 1521.3%
15 to 6470%
65 and over8.7%
Household size
1 person13.7%
218.3%
315.4%
426.3%
5 or more26.3%
Language spoken at home
36.5% English mother tongue
Punjabi29.8%
English + other9.9%
Tagalog4.3%
Hindi3.7%
Mandarin2.2%
Cantonese1.6%
All others12%
Mother tongue, share of 3,125 residents.
How this pocket differs
more 5+ person households than Sullivan Station 26.3% vs 19.2%
Median household income is higher than Metro Vancouver $122,000 vs $90,000
Median dwelling value is higher than Metro Vancouver $1,300,000 vs $1,050,000
Source: Statistics Canada, Census of Population, 2021. Reproduced and distributed on an "as is" basis with the permission of Statistics Canada.
Ped NaimiPersonal Real Estate Corp
Vinod BashirPersonal Real Estate Corp
Thinking of selling in Sullivan Station?
See what your home could be worth and how the local market is moving.

 1 / 14 photos