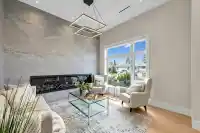
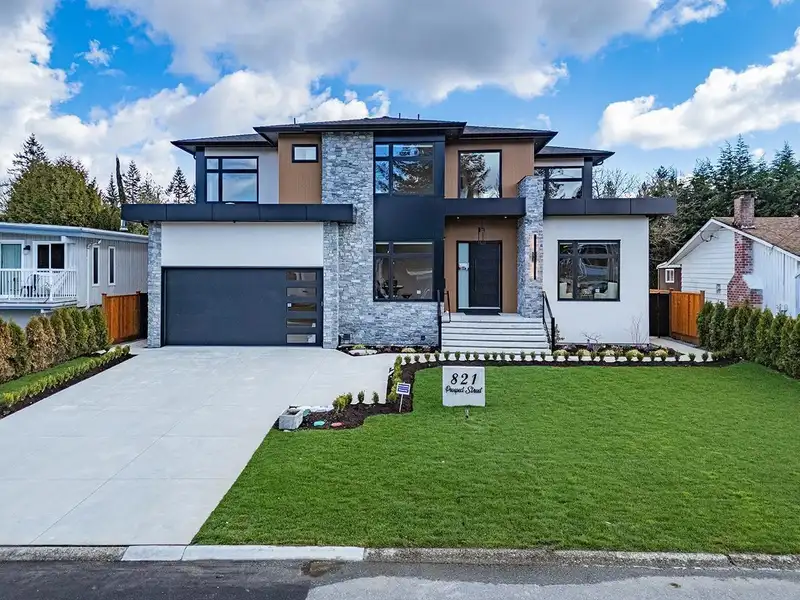
This thoughtfully designed modern luxury 3-level of 8 beds 9 bath house nestled in a quiet, prestigious neighborhood. Lutron smarthome featuring functional elements with 12’ high-ceiling, open-concept gourmet kitchen with large island, high end appliances(Miele Brand), Radiant heating, security system, HRV/AC, cabinet, home office ensuite and dedicated…
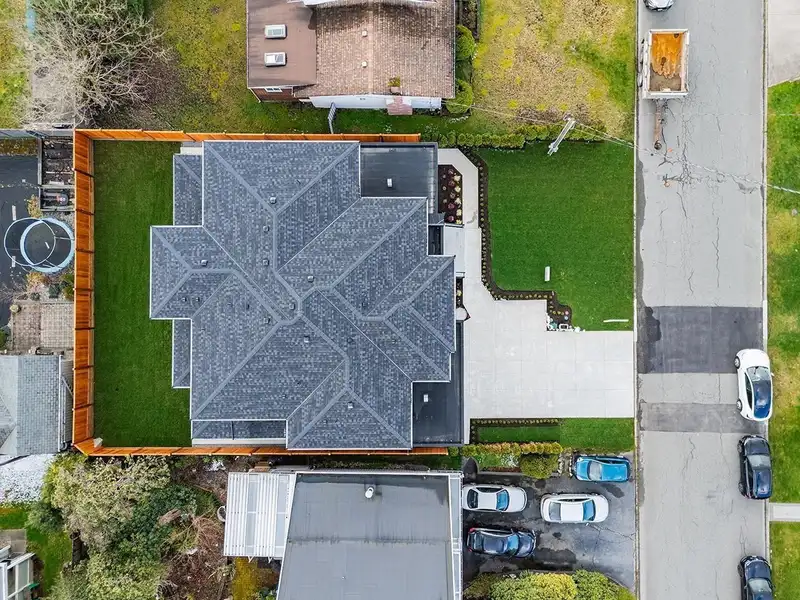
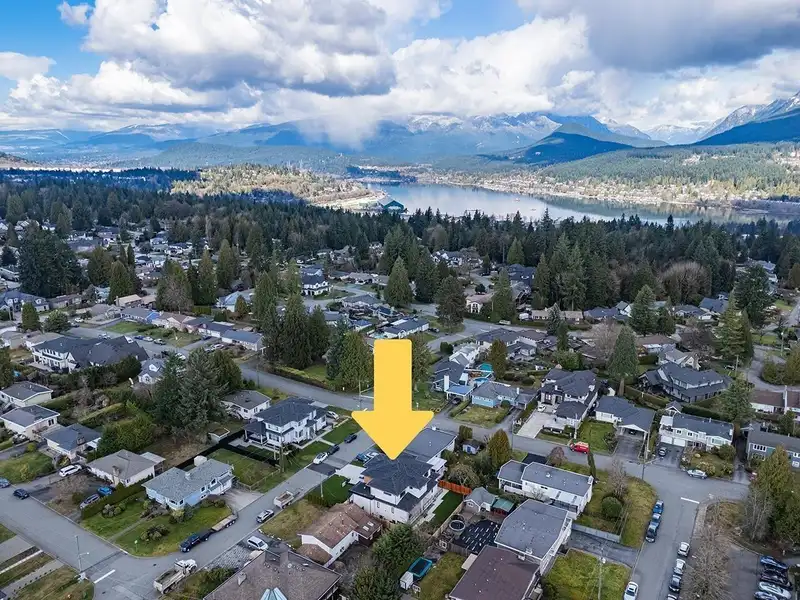
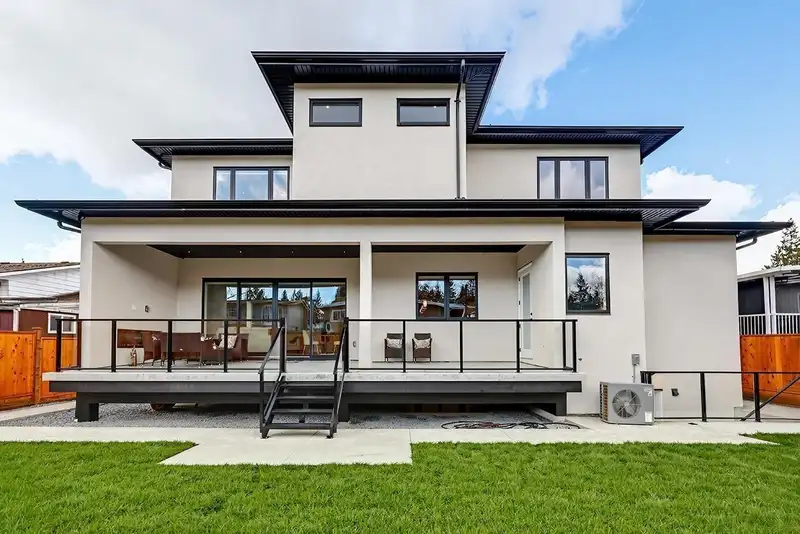
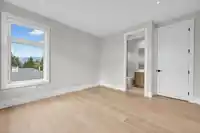
This thoughtfully designed modern luxury 3-level of 8 beds 9 bath house nestled in a quiet, prestigious neighborhood. Lutron smarthome featuring functional elements with 12’ high-ceiling, open-concept gourmet kitchen with large island, high end appliances(Miele Brand), Radiant heating, security system, HRV/AC, cabinet, home office ensuite and dedicated entertainment areas. A separate spice kitchen and walk-in pantry provide more workspace, a covered patio, extending outdoors for year-round enjoyment. The upper level is designed as a comfortable private setting with 4 luxurious beds, fully developed basement offers 2 bdrms legal suite and one bdrm with separate entry. Prime location close to park, top-rated schools, trails and all amenities. Open House Sun (Aug 23) at 3-5 pm
Features
Pantry
Central Vacuum
Garage Double
Front Access
Restaurant
Shopping Nearby
Room measurements28 rooms▸
Family RoomMain · 19'4 × 15'
Living RoomMain · 12' × 12'
OfficeMain · 10'6 × 10'
Dining RoomMain · 12'6 × 11'6
FoyerMain · 8'6 × 10'6
KitchenMain · 21'4 × 14'
Wok KitchenMain · 17'2 × 6'
Mud RoomMain · 6'6 × 12'4
Porch (enclosed)Main · 4' × 9'4
Primary BedroomAbove · 15'4 × 15'6
BedroomAbove · 12'6 × 12'6
BedroomAbove · 12' × 12'
BedroomAbove · 12' × 12'
Dressing RoomAbove · 12' × 11'6
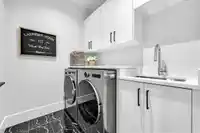
LaundryAbove · 7' × 6'
PatioMain · 9'4 × 35'
BedroomBsmt · 10' × 11'2
BedroomBsmt · 10'2 × 11'8
BedroomBsmt · 10' × 11'2
Recreation RoomBsmt · 10'4 × 30'
Media RoomBsmt · 17'4 × 12'
KitchenBsmt · 14'4 × 15'44
OtherMain · 8' × 10'
Walk-In ClosetAbove · 6' × 6'
Walk-In ClosetAbove · 5'10 × 5'
Walk-In ClosetAbove · 6' × 5'
OtherAbove · 2'6 × 2'6
BedroomMain · 12'8 × 9'9
Floor plan
🔍 Tap to zoom
Pinch or scroll to zoom · drag to pan · double-tap to reset
Property Details
MLS NumberR3137044
Property TypeSingle Family Residence
Bedrooms8
Bathrooms8
Square Feet5,550
Lot Size7,176 sqft
Year Built2026
Parking Spaces2
HeatingNatural Gas, Radiant
Days on Market67
StatusActive
Listed ByLeHomes Realty Premier
School Catchment
ElementaryHarbour View Elementary
MiddleHillcrest Middle
SecondaryÉcole Dr. Charles Best Secondary
Neighbourhood
Highlighted area = this home's census tract (StatCan), the boundary the neighbourhood stats describe.
$1,400,000Median home value
$134,000Median household income
83.3%Owner-occupied
76.6%Single-detached homes
3Avg household size
45.2Median age
38.1%Bachelor's degree or higher (25-64)
56.8%Commute under 30 min
87.1%Drive to work
28.5%Foreign-born residents
3,919Neighbourhood population
Age
Under 1516.7%
15 to 6464.7%
65 and over18.6%
Household size
1 person15.8%
230.8%
315.8%
424.4%
5 or more13.2%
Language spoken at home
72% English mother tongue
Mandarin4.5%
Cantonese2.6%
English + other2.6%
Korean2%
German1.5%
Italian1.4%
All others13.4%
Mother tongue, share of 3,910 residents.
How this pocket differs
fewer people living alone than Coquitlam 15.8% vs 22.9%
more 4-person households than Coquitlam 24.5% vs 17.2%
more 5+ person households than Coquitlam 13.2% vs 9.3%
notably fewer Mandarin speakers than Coquitlam 4.5% vs 9.7%
Median household income is higher than Metro Vancouver $134,000 vs $90,000
Median dwelling value is higher than Metro Vancouver $1,400,000 vs $1,050,000
Source: Statistics Canada, Census of Population, 2021. Reproduced and distributed on an "as is" basis with the permission of Statistics Canada.
Ped NaimiPersonal Real Estate Corp
Vinod BashirPersonal Real Estate Corp
Thinking of selling in Harbour Place?
See what your home could be worth and how the local market is moving.

 1 / 40 photos