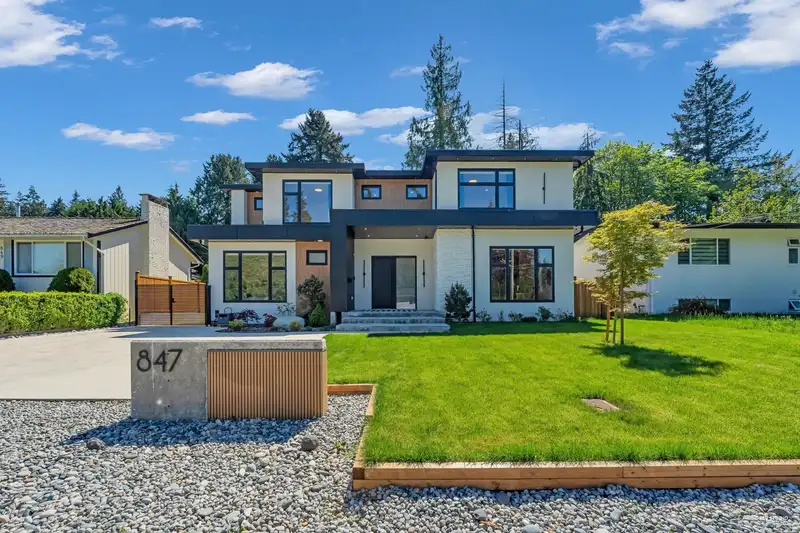
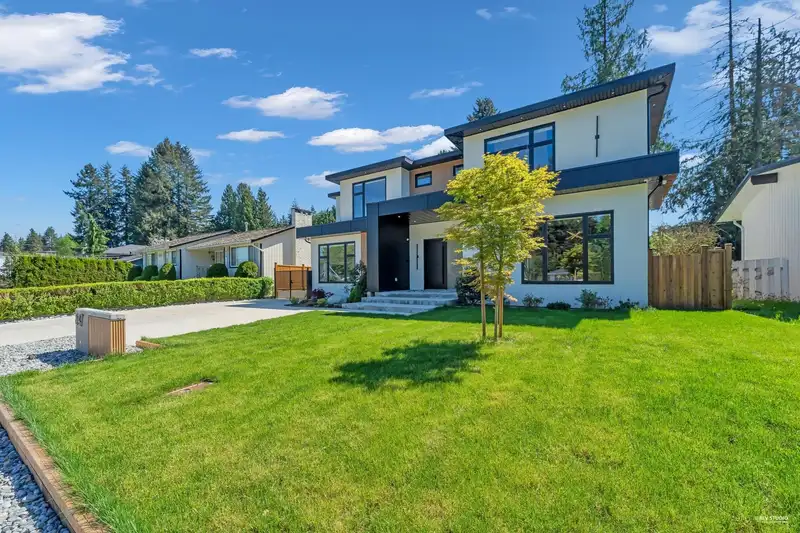
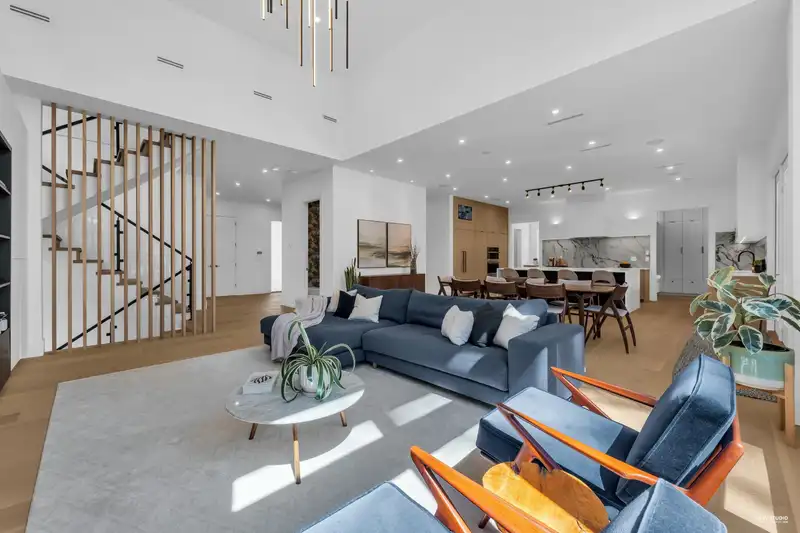
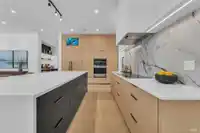
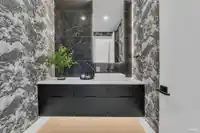
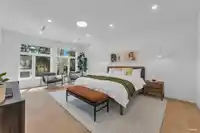
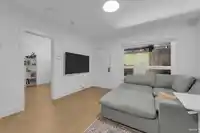
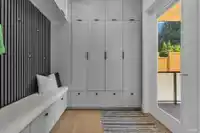
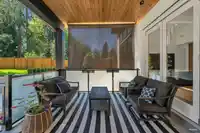
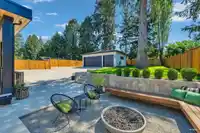
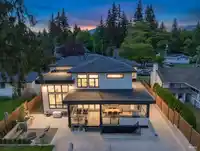
No Gst! Exceptional custom residence on a fully usable 11,400 sqft lot with over 5,500 sqft of refined living. Thoughtfully designed for seamless indoor/outdoor entertaining, featuring 15'ceilings, 12' Eclipse doors leading to a covered deck. Offers 8 bedrooms, 7 full baths, and 1 powder room, including an in-law bedroom and office on the main level. Chef's…
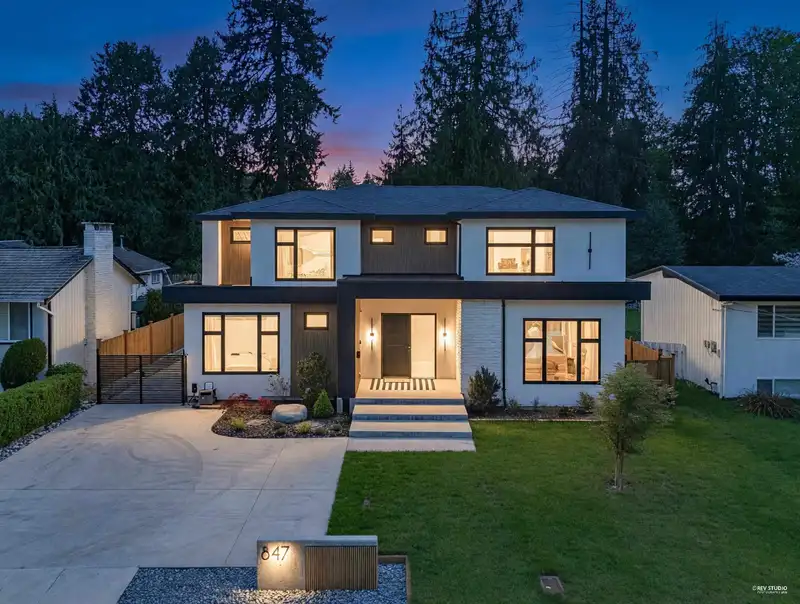
No Gst! Exceptional custom residence on a fully usable 11,400 sqft lot with over 5,500 sqft of refined living. Thoughtfully designed for seamless indoor/outdoor entertaining, featuring 15'ceilings, 12' Eclipse doors leading to a covered deck. Offers 8 bedrooms, 7 full baths, and 1 powder room, including an in-law bedroom and office on the main level. Chef's kitchen with JennAir appliances, KitchenAid spice kitchen, walk-in pantry, coffee bar, and oversized 10' island. Basement includes a legal 2-bedroom suite, rec room, and potential space for a live-in caretaker. Features include A/C, EV-ready 3-car garage, backup generator, security system, and built-in speakers. Conveniently located near shops, parks, Hwy 1, Dr. Charles Best Secondary catchment. Open House: Sat/Sun Aug 22/23, 2-4pm.
Features
Additional Parking
Garage Triple
Front Access
Rear Access
Garage Door Opener
Shopping Nearby
Room measurements20 rooms▸
Living RoomMain · 15'9 × 20'3
Dining RoomMain · 12'4 × 20'3
KitchenMain · 11'1 × 1422'
OfficeMain · 12'0 × 14'0
BedroomMain · 12'6 × 13'5
FoyerMain · 9'8 × 20'3
Wok KitchenMain · 7'11 × 12'5
Mud RoomMain · 7'11 × 7'11
Primary BedroomAbove · 2314' × 919'9
BedroomAbove · 12'1 × 14'0
BedroomMain · 12'0 × 13'5
BedroomMain · 10'8 × 713'0
Recreation RoomBelow · 15'4 × 26'10
BedroomBelow · 9'11 × 13'3
Family RoomBelow · 14' × 1719'
KitchenBelow · 10'1 × 14'3
Living RoomBelow · 11'11 × 12'11
KitchenBelow · 8'2 × 12'11
BedroomBelow · 9'1 × 10'6
BedroomBelow · 9'1 × 10'1
Floor plan
🔍 Tap to zoom
Pinch or scroll to zoom · drag to pan · double-tap to reset
Property Details
MLS NumberR3120573
Property TypeSingle Family Residence
Bedrooms8
Bathrooms6.5
Square Feet5,973
Lot Size11,484.02 sqft
Year Built2025
Parking Spaces3
HeatingHot Water, Natural Gas, Radiant
Days on Market115
StatusActive
Listed ByRoyal Pacific Realty (Kingsway) Ltd.
School Catchment
ElementaryParkland Elementary
MiddleHillcrest Middle
SecondaryÉcole Dr. Charles Best Secondary
Neighbourhood
Highlighted area = this home's census tract (StatCan), the boundary the neighbourhood stats describe.
$1,400,000Median home value
$134,000Median household income
83.3%Owner-occupied
76.6%Single-detached homes
3Avg household size
45.2Median age
38.1%Bachelor's degree or higher (25-64)
56.8%Commute under 30 min
87.1%Drive to work
28.5%Foreign-born residents
3,919Neighbourhood population
Age
Under 1516.7%
15 to 6464.7%
65 and over18.6%
Household size
1 person15.8%
230.8%
315.8%
424.4%
5 or more13.2%
Language spoken at home
72% English mother tongue
Mandarin4.5%
Cantonese2.6%
English + other2.6%
Korean2%
German1.5%
Italian1.4%
All others13.4%
Mother tongue, share of 3,910 residents.
How this pocket differs
fewer people living alone than Coquitlam 15.8% vs 22.9%
more 4-person households than Coquitlam 24.5% vs 17.2%
more 5+ person households than Coquitlam 13.2% vs 9.3%
notably fewer Mandarin speakers than Coquitlam 4.5% vs 9.7%
Median household income is higher than Metro Vancouver $134,000 vs $90,000
Median dwelling value is higher than Metro Vancouver $1,400,000 vs $1,050,000
Source: Statistics Canada, Census of Population, 2021. Reproduced and distributed on an "as is" basis with the permission of Statistics Canada.
Ped NaimiPersonal Real Estate Corp
Vinod BashirPersonal Real Estate Corp
Thinking of selling in Chineside?
See what your home could be worth and how the local market is moving.

 1 / 40 photos