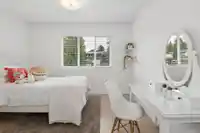
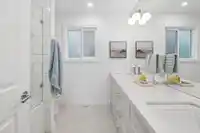
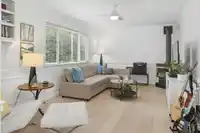
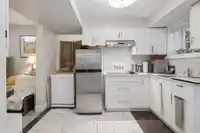
Extensively renovated 6 BED/5 BATH home offering the perfect blend of timeless design, privacy & functionality. This ideal split-level floor plan features a rare layout w/ 4 bedrooms on the same level, including a luxurious primary retreat w/ a spa-inspired ensuite. Gorgeous windows frame lush green views & fill the home w/ natural light. Enjoy seamless…
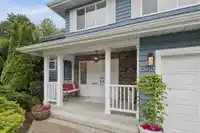
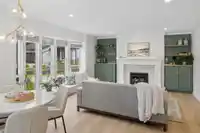
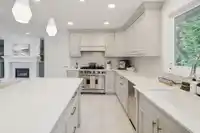
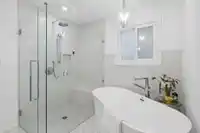
Extensively renovated 6 BED/5 BATH home offering the perfect blend of timeless design, privacy & functionality. This ideal split-level floor plan features a rare layout w/ 4 bedrooms on the same level, including a luxurious primary retreat w/ a spa-inspired ensuite. Gorgeous windows frame lush green views & fill the home w/ natural light. Enjoy seamless indoor-outdoor living w/ a newly built expansive patio overlooking the beautifully landscaped yard, perfect for summer gatherings. Major upgrades include a new roof, skylights & a heat pump for efficient heating & cooling year-round and many more. Complete w/ a legal 1-bedroom suite, gym space & exceptional privacy in a peaceful setting, this move-in-ready home offers space & flexibility for the entire family. Charles Best only steps away!
Features
Balcony
Private Yard
Garage Double
Front Access
Room measurements22 rooms▸
KitchenMain · 8'6 × 22'9
PantryMain · 4'6 × 11'2
Living RoomMain · 13'6 × 19'2
Family RoomMain · 11'3 × 18'2
PatioMain · 15'2 × 16'5
Flex RoomMain · 7'10 × 11'1
FoyerMain · 7'7 × 10'9
Mud RoomMain · 5'7 × 5'9
Primary BedroomAbove · 11'2 × 11'6
Walk-In ClosetAbove · 2'10 × 6'8
BedroomAbove · 10'2 × 10'3
BedroomAbove · 11'3 × 12'4
BedroomAbove · 9'0 × 9'11
LaundryAbove · 3'2 × 8'1
BedroomBelow · 11'3 × 19'5
GymBelow · 13'2 × 19'8
StorageBelow · 7'1 × 9'8
KitchenBsmt · 7'7 × 8'10
Living RoomBsmt · 12'1 × 12'11
BedroomBsmt · 12'6 × 12'3
LaundryBsmt · 2'4 × 7'10
PatioBsmt · 9' × 30'6
Floor plan
🔍 Tap to zoom
Pinch or scroll to zoom · drag to pan · double-tap to reset
Property Details
MLS NumberR3148159
Property TypeSingle Family Residence
Bedrooms6
Bathrooms4.5
Square Feet3,580
Lot Size7,062 sqft
Year Built1983
Parking Spaces2
HeatingElectric, Heat Pump, Natural Gas
Days on Market29
StatusActive
Listed ByOakwyn Realty Ltd.
School Catchment
ElementaryRanch Park Elementary
MiddleHillcrest Middle
SecondaryÉcole Dr. Charles Best Secondary
Neighbourhood
Highlighted area = this home's census tract (StatCan), the boundary the neighbourhood stats describe.
$1,110,000Median home value
$115,000Median household income
81.6%Owner-occupied
61.3%Single-detached homes
3Avg household size
43.2Median age
35.2%Bachelor's degree or higher (25-64)
49.6%Commute under 30 min
84.6%Drive to work
37%Foreign-born residents
7,812Neighbourhood population
Age
Under 1515.6%
15 to 6467.7%
65 and over16.8%
Household size
1 person13.3%
231.8%
320.8%
421.1%
5 or more13%
Language spoken at home
57% English mother tongue
Mandarin6.1%
Cantonese5.1%
Farsi4%
English + other3.7%
Spanish2.6%
Tagalog2.4%
All others19.1%
Mother tongue, share of 7,800 residents.
How this pocket differs
notably fewer people living alone than Coquitlam 13.3% vs 22.9%
more 5+ person households than Coquitlam 12.9% vs 9.3%
more 4-person households than Coquitlam 21.1% vs 17.2%
notably fewer Mandarin speakers than Coquitlam 6.1% vs 9.7%
fewer Cantonese speakers than Coquitlam 5.1% vs 6.5%
fewer Farsi speakers than Coquitlam 4% vs 5.1%
Median household income is higher than Metro Vancouver $115,000 vs $90,000
Source: Statistics Canada, Census of Population, 2021. Reproduced and distributed on an "as is" basis with the permission of Statistics Canada.
Ped NaimiPersonal Real Estate Corp
Vinod BashirPersonal Real Estate Corp
Thinking of selling in Ranch Park?
See what your home could be worth and how the local market is moving.

 1 / 40 photos