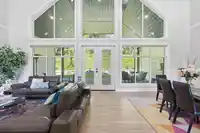
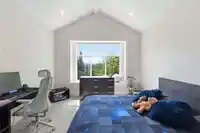
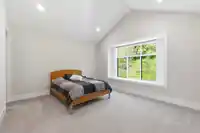
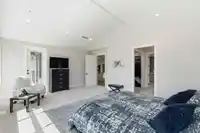
Discover a stunning newly built estate in Whonnock set on over 3 private acres with breathtaking Fraser River views. This exceptional home offers 7 generous bedrooms, 6 bathrooms, and a detached 2-bedroom suite above a triple garage. Thoughtfully designed with high-end finishes, it features soaring vaulted ceilings, expansive windows, and elegant living…
Discover a stunning newly built estate in Whonnock set on over 3 private acres with breathtaking Fraser River views. This exceptional home offers 7 generous bedrooms, 6 bathrooms, and a detached 2-bedroom suite above a triple garage. Thoughtfully designed with high-end finishes, it features soaring vaulted ceilings, expansive windows, and elegant living spaces perfect for entertaining. The gourmet kitchen is complemented by a separate spice kitchen for added convenience. Surrounded by natural beauty yet just minutes from schools, parks, and everyday amenities, this property is ideal for multi-generational living, offering privacy, comfort, and refined style.
Features
Private Yard
Additional Parking
Garage Triple
RV Access/Parking
Front Access
Room measurements18 rooms▸
KitchenMain · 14' × 18'
Family RoomMain · 16' × 16'
Living RoomMain · 15' × 20'
OfficeMain · 17' × 12'
Wok KitchenMain · 11' × 11'
Eating AreaMain · 10' × 16'
LaundryMain · 7'5 × 25'
BedroomMain · 14' × 15'
Primary BedroomAbove · 15' × 21'
BedroomAbove · 14' × 12'
BedroomAbove · 13' × 15'
BedroomAbove · 17' × 12'
BedroomAbove · 10' × 12'
Flex RoomAbove · 15' × 12'
KitchenAbv Main 2 · 6' × 18'
Living RoomAbv Main 2 · 11' × 16'
BedroomAbv Main 2 · 10' × 12'
BedroomAbv Main 2 · 9' × 10'
Floor plan
🔍 Tap to zoom
Pinch or scroll to zoom · drag to pan · double-tap to reset
Property Details
MLS NumberR3153512
Property TypeSingle Family Residence
Bedrooms8
Bathrooms5.5
Square Feet5,245
Lot Size134,600.4 sqft
Year Built2022
Parking Spaces3
HeatingForced Air, Natural Gas
Days on Market52
StatusActive
Listed ByRoyal LePage Elite West
School Catchment
ElementaryWhonnock Elementary
SecondaryGaribaldi Secondary
Neighbourhood
Highlighted area = this home's census tract (StatCan), the boundary the neighbourhood stats describe.
$1,250,000Median home value
$128,000Median household income
81.9%Owner-occupied
74.9%Single-detached homes
3.1Avg household size
41.6Median age
23.9%Bachelor's degree or higher (25-64)
42.1%Commute under 30 min
94.8%Drive to work
22.7%Foreign-born residents
6,592Neighbourhood population
Age
Under 1518.9%
15 to 6465.8%
65 and over15.3%
Household size
1 person13.4%
231.5%
317.4%
420.2%
5 or more17.4%
Language spoken at home
79.9% English mother tongue
Mandarin2.5%
English + other1.7%
Punjabi1.4%
Tagalog1.1%
Farsi0.9%
Korean0.8%
All others11.7%
Mother tongue, share of 6,580 residents.
How this pocket differs
notably fewer people living alone than Maple Ridge 13.3% vs 22.1%
notably more 5+ person households than Maple Ridge 17.3% vs 11.3%
Median household income is higher than Metro Vancouver $128,000 vs $90,000
Source: Statistics Canada, Census of Population, 2021. Reproduced and distributed on an "as is" basis with the permission of Statistics Canada.
Ped NaimiPersonal Real Estate Corp
Vinod BashirPersonal Real Estate Corp
Thinking of selling in Thornhill MR?
See what your home could be worth and how the local market is moving.

 1 / 40 photos