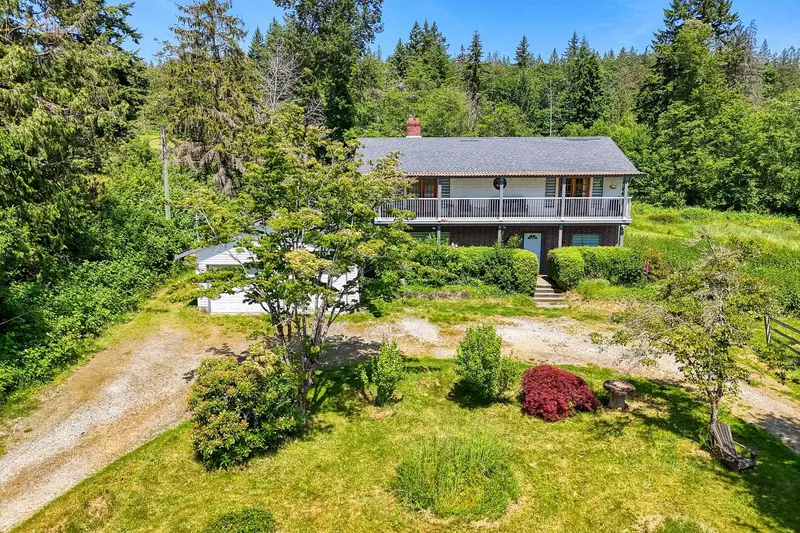
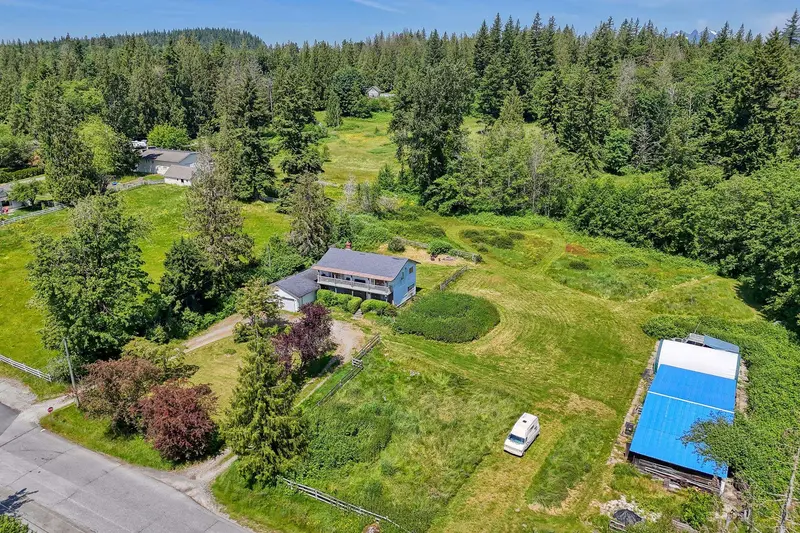
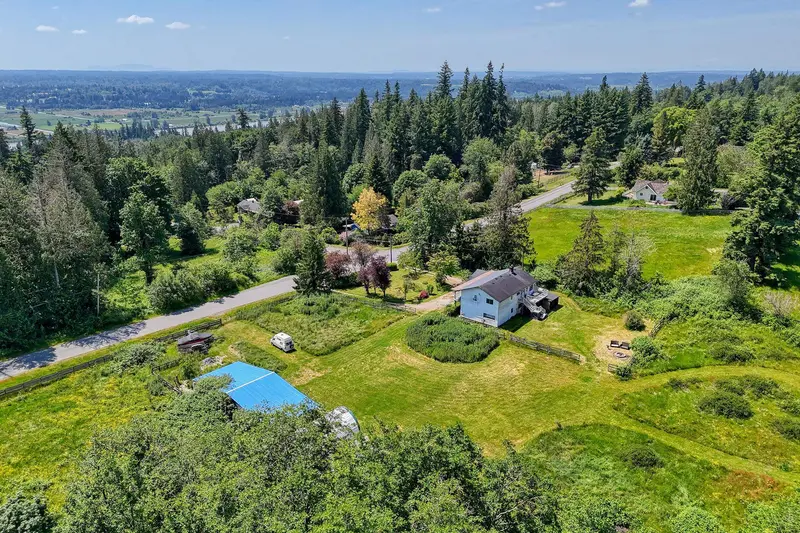
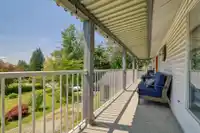
Equestrian dream 5-acre opportunity!! Designated Urban Reserve in the OCP offers future development potential—ideal for investors, builders, or those looking to secure land in a rapidly growing area. 2-storey home offers 4 generous beds, 2 baths & 2 full kitchens—perfect for multi-generational living, rental income, or extended family. Valley views from the…
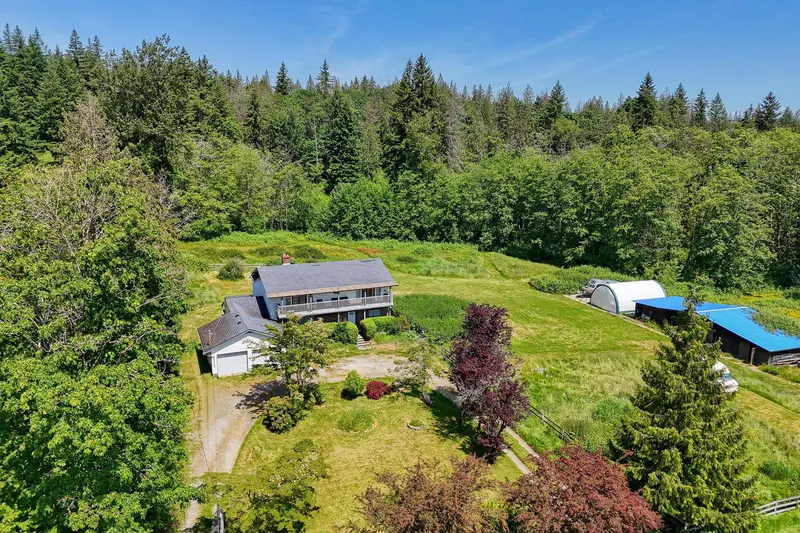
Equestrian dream 5-acre opportunity!! Designated Urban Reserve in the OCP offers future development potential—ideal for investors, builders, or those looking to secure land in a rapidly growing area. 2-storey home offers 4 generous beds, 2 baths & 2 full kitchens—perfect for multi-generational living, rental income, or extended family. Valley views from the bright & functional layout, with a primary bedroom that opens onto a large private sun deck perfect for morning coffee or evening sunsets. A horse barn adds to the property’s versatility, while the expansive acreage provides privacy, peace, and endless lifestyle opportunities. Plenty of room for kids, pets, and outdoor living, tons of parking for boats/RVs. Book your viewing today! Currently 4 stalls, with a possibility of two more.
Features
Storage
Private Yard
Garage Double
Open
RV Access/Parking
Gravel
Room measurements14 rooms▸
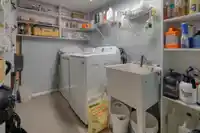
LaundryMain · 5'8 × 11'4
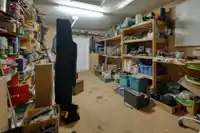
WorkshopMain · 18'10 × 11'4
Dining RoomMain · 9'6 × 7'8
KitchenMain · 11'2 × 12'4
Living RoomMain · 13'7 × 19'7
BedroomMain · 11'2 × 12'1
BedroomMain · 10'1 × 11'7
FoyerMain · 10'1 × 6'11
Dining RoomAbove · 11'6 × 10'9
KitchenAbove · 9'4 × 13'11
Living RoomAbove · 13'5 × 19'3
BedroomAbove · 12'10 × 9'9
Primary BedroomAbove · 11'11 × 14'8
Porch (enclosed)Main · 3'6 × 43'11
Floor plan
🔍 Tap to zoom
Pinch or scroll to zoom · drag to pan · double-tap to reset
Property Details
MLS NumberR3098857
Property TypeSingle Family Residence
Bedrooms4
Bathrooms2
Square Feet2,317
Lot Size217,800 sqft
Year Built1960
Parking Spaces2
HeatingBaseboard, Wood
Days on Market202
StatusActive
Listed BySutton Group-West Coast Realty
School Catchment
ElementaryWhonnock Elementary
SecondaryGaribaldi Secondary
Neighbourhood
Highlighted area = this home's census tract (StatCan), the boundary the neighbourhood stats describe.
$1,250,000Median home value
$128,000Median household income
81.9%Owner-occupied
74.9%Single-detached homes
3.1Avg household size
41.6Median age
23.9%Bachelor's degree or higher (25-64)
42.1%Commute under 30 min
94.8%Drive to work
22.7%Foreign-born residents
6,592Neighbourhood population
Age
Under 1518.9%
15 to 6465.8%
65 and over15.3%
Household size
1 person13.4%
231.5%
317.4%
420.2%
5 or more17.4%
Language spoken at home
79.9% English mother tongue
Mandarin2.5%
English + other1.7%
Punjabi1.4%
Tagalog1.1%
Farsi0.9%
Korean0.8%
All others11.7%
Mother tongue, share of 6,580 residents.
How this pocket differs
notably fewer people living alone than Maple Ridge 13.3% vs 22.1%
notably more 5+ person households than Maple Ridge 17.3% vs 11.3%
Median household income is higher than Metro Vancouver $128,000 vs $90,000
Source: Statistics Canada, Census of Population, 2021. Reproduced and distributed on an "as is" basis with the permission of Statistics Canada.
Ped NaimiPersonal Real Estate Corp
Vinod BashirPersonal Real Estate Corp
Thinking of selling in Thornhill MR?
See what your home could be worth and how the local market is moving.

 1 / 36 photos