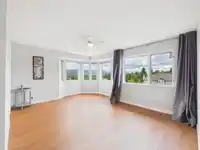
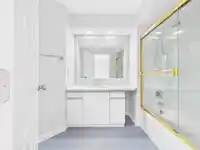
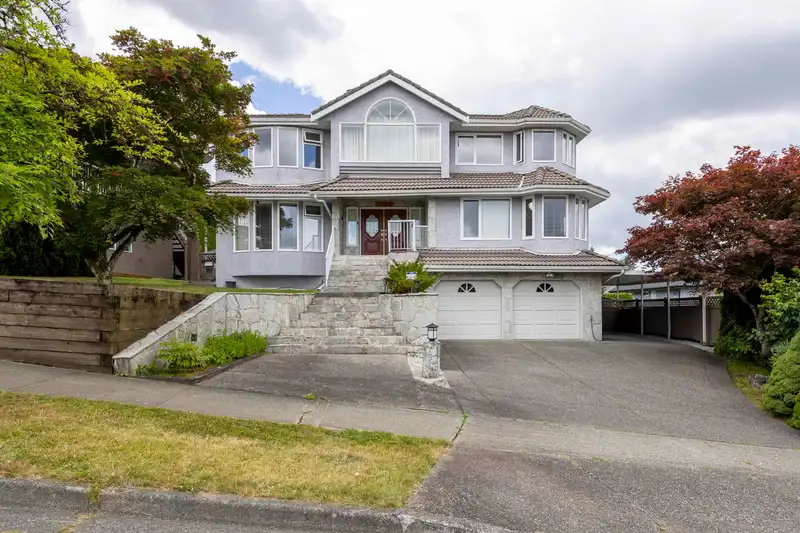
Location! Location! Panoramic View House in Burnaby's prime Lakeview area in a custom 3-level, 4,556 sq ft residence. Enjoy unobstructed panoramic city & mountain views, sunrises, and sunsets from every room. The open-concept main floor features a designer Eco-Quartz kitchen with S/S appliances and a large island. Upstairs, all bedrooms include private…
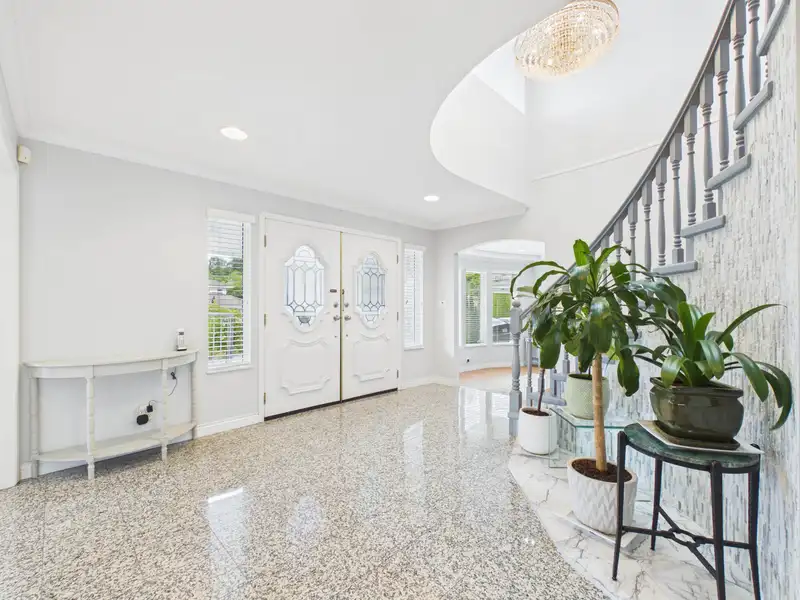
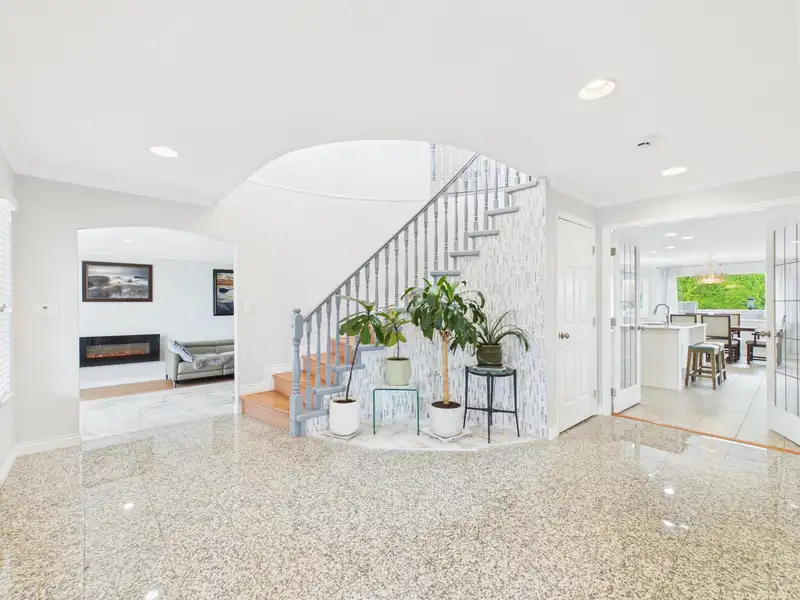
Location! Location! Panoramic View House in Burnaby's prime Lakeview area in a custom 3-level, 4,556 sq ft residence. Enjoy unobstructed panoramic city & mountain views, sunrises, and sunsets from every room. The open-concept main floor features a designer Eco-Quartz kitchen with S/S appliances and a large island. Upstairs, all bedrooms include private ensuites, featuring a master retreat with a jacuzzi. Premium features include radiant heated floors, an executive office, and a sauna. Extensively updated with premium German hardwood, skylights, new boiler, HW tank, and many others. BONUS: Updated 2-bed unit suite with a separate entrance, granite kitchen, and private laundry. Quiet, prestigious location near parks, schools, Hwy 1, Metrotown, and Skytrain. Showings by appointment only.
Features
Garden
Playground
Balcony
Private Yard
Carport Multiple
Front Access
Garage Door Opener
Shopping Nearby
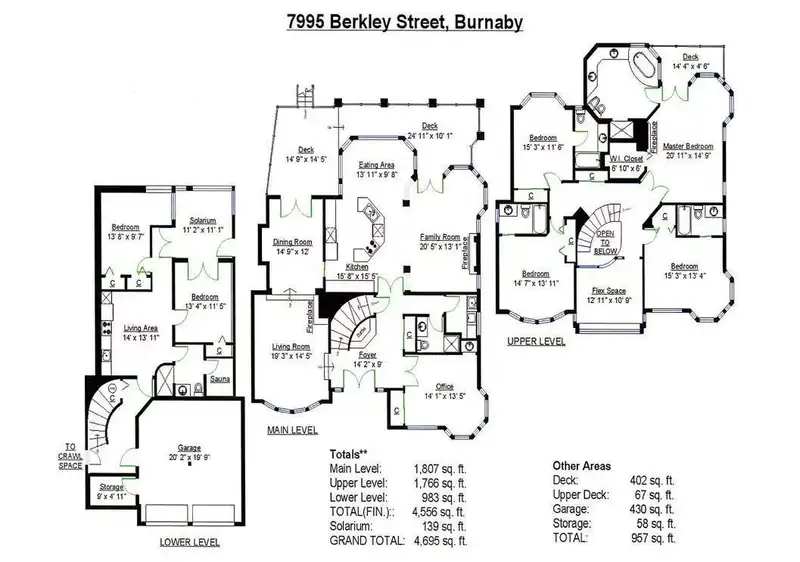
Room measurements18 rooms▸
FoyerMain · 9' × 14'2
BedroomMain · 13'5 × 14'1
KitchenMain · 15'5 × 15'8
Eating AreaMain · 9'8 × 13'11
Dining RoomMain · 12' × 14'9
Family RoomMain · 13'1 × 20'5
Living RoomMain · 14'5 × 19'3
Primary BedroomAbove · 14'0 × 20'11
BedroomAbove · 13'4 × 15'3
BedroomAbove · 11'6 × 15'3
BedroomAbove · 13'11 × 14'7
Living RoomAbove · 10'9 × 12'11
KitchenBelow · 13'11 × 14'
BedroomBelow · 11'5 × 13'4
BedroomBelow · 9'7 × 13'8
SolariumBelow · 11'1 × 11'2
SaunaBelow · 5'3 × 6'3
NookBelow · 9'3 × 15'7
Floor plan
🔍 Tap to zoom
Pinch or scroll to zoom · drag to pan · double-tap to reset
Property Details
MLS NumberR3141149
Property TypeSingle Family Residence
Bedrooms7
Bathrooms6
Square Feet4,556
Lot Size7,212 sqft
Year Built1988
Parking Spaces3
HeatingRadiant
Days on Market59
StatusActive
Listed ByNu Stream Realty Inc.
School Catchment
ElementaryLakeview
SecondaryBurnaby Central
Neighbourhood
Highlighted area = this home's census tract (StatCan), the boundary the neighbourhood stats describe.
$1,600,000Median home value
$109,000Median household income
74.3%Owner-occupied
52.7%Single-detached homes
3.2Avg household size
43.2Median age
46.5%Bachelor's degree or higher (25-64)
52.5%Commute under 30 min
82.5%Drive to work
50.8%Foreign-born residents
3,284Neighbourhood population
Age
Under 1514.3%
15 to 6466.5%
65 and over19.2%
Household size
1 person14.9%
228.8%
316.8%
420.2%
5 or more19.2%
Language spoken at home
42.4% English mother tongue
Mandarin10.5%
Cantonese9%
Punjabi6.1%
English + other4.9%
Tagalog2.7%
Korean1.8%
All others22.6%
Mother tongue, share of 3,275 residents.
How this pocket differs
notably more 5+ person households than Burnaby South 19.3% vs 7.7%
notably fewer people living alone than Burnaby South 15% vs 30.4%
notably more 4-person households than Burnaby South 20.3% vs 12.3%
notably more Punjabi speakers than Burnaby South 6.1% vs 2.3%
notably fewer Mandarin speakers than Burnaby South 10.5% vs 17.4%
fewer Cantonese speakers than Burnaby South 9% vs 11.4%
Median household income is higher than Metro Vancouver $109,000 vs $90,000
Median dwelling value is notably higher than Metro Vancouver $1,600,000 vs $1,050,000
Source: Statistics Canada, Census of Population, 2021. Reproduced and distributed on an "as is" basis with the permission of Statistics Canada.
Ped NaimiPersonal Real Estate Corp
Vinod BashirPersonal Real Estate Corp
Thinking of selling in Burnaby Lake?
See what your home could be worth and how the local market is moving.

 1 / 40 photos