Custom built home by "street of dreams builder" Sentinel Homes. Corner view property overlooking city and mountains. Two storey home plus full walk out basement leading out to a private backyard. Over 4800 sq. ft. on three levels. High ceiling entrance, vaulted ceiling in living room, large kitchen and family room with views. Upstairs three large bedrooms,…
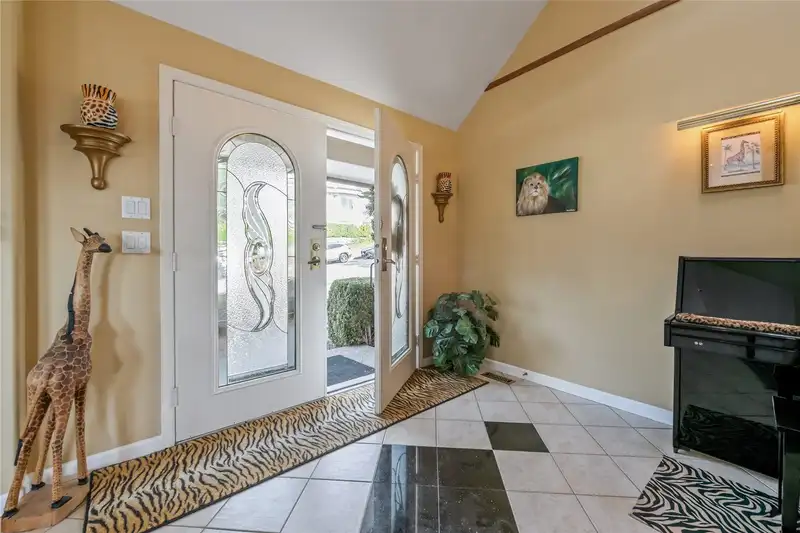
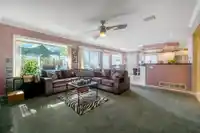
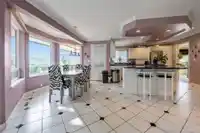
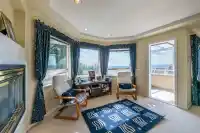
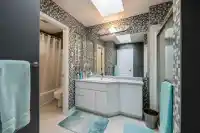
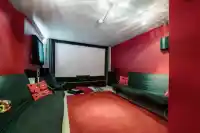
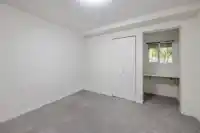
Custom built home by "street of dreams builder" Sentinel Homes. Corner view property overlooking city and mountains. Two storey home plus full walk out basement leading out to a private backyard. Over 4800 sq. ft. on three levels. High ceiling entrance, vaulted ceiling in living room, large kitchen and family room with views. Upstairs three large bedrooms, master bedroom with fireplace and seating area to capture views. Laundry is on the bedroom level. Lower level has a media room set up and a large two bedroom in-law suite. Triple car garage. New roof installed one month ago. A must see. All measurements are approximate.
Features
Balcony
Private Yard
Garage Triple
Front Access
Garage Door Opener
Room measurements20 rooms▸
Living RoomMain · 14' × 18'
Dining RoomMain · 12' × 14'
KitchenMain · 12' × 20'
Eating AreaMain · 9' × 12'
Family RoomMain · 15' × 17'
BedroomMain · 9' × 11'
Mud RoomMain · 4' × 5'
FoyerMain · 10' × 10'
Primary BedroomAbove · 18' × 20'
BedroomAbove · 13' × 15'
BedroomAbove · 13' × 14'
Walk-In ClosetAbove · 0' × 0'
LaundryAbove · 0' × 0'
Living RoomBelow · 16' × 18'
Dining RoomBelow · 10' × 12'
KitchenBelow · 13' × 18'
BedroomBelow · 11' × 13'
BedroomBelow · 11' × 11'
Walk-In ClosetBelow · 6' × 7'
Media RoomBelow · 12' × 16'
Floor plan
🔍 Tap to zoom
Pinch or scroll to zoom · drag to pan · double-tap to reset
Property Details
MLS NumberR3161293
Property TypeSingle Family Residence
Bedrooms6
Bathrooms3.5
Square Feet4,811
Lot Size9,012 sqft
Year Built1992
Parking Spaces3
HeatingForced Air, Natural Gas
Days on Market4
StatusActive
Listed BySutton Group-West Coast Realty
School Catchment
ElementaryÉcole Panorama Heights Elementary
MiddleSummit Middle
SecondaryGleneagle Secondary
Neighbourhood
Highlighted area = this home's census tract (StatCan), the boundary the neighbourhood stats describe.
$1,400,000Median home value
$113,000Median household income
87.1%Owner-occupied
54.7%Single-detached homes
3Avg household size
45.2Median age
56.2%Bachelor's degree or higher (25-64)
42.8%Commute under 30 min
86.2%Drive to work
57.4%Foreign-born residents
4,182Neighbourhood population
Age
Under 1514.7%
15 to 6470.2%
65 and over15.1%
Household size
1 person12.4%
229.9%
321.2%
423%
5 or more13.5%
Language spoken at home
40.3% English mother tongue
Mandarin15.2%
Farsi11.5%
Cantonese8%
English + other4.7%
Korean3%
Russian2.3%
All others15%
Mother tongue, share of 4,185 residents.
How this pocket differs
notably fewer Korean speakers than Westwood Plateau 3% vs 6.9%
Median household income is higher than Metro Vancouver $113,000 vs $90,000
Median dwelling value is higher than Metro Vancouver $1,400,000 vs $1,050,000
Source: Statistics Canada, Census of Population, 2021. Reproduced and distributed on an "as is" basis with the permission of Statistics Canada.
Ped NaimiPersonal Real Estate Corp
Vinod BashirPersonal Real Estate Corp
Thinking of selling in Westwood Plateau?
See what your home could be worth and how the local market is moving.

 1 / 39 photos