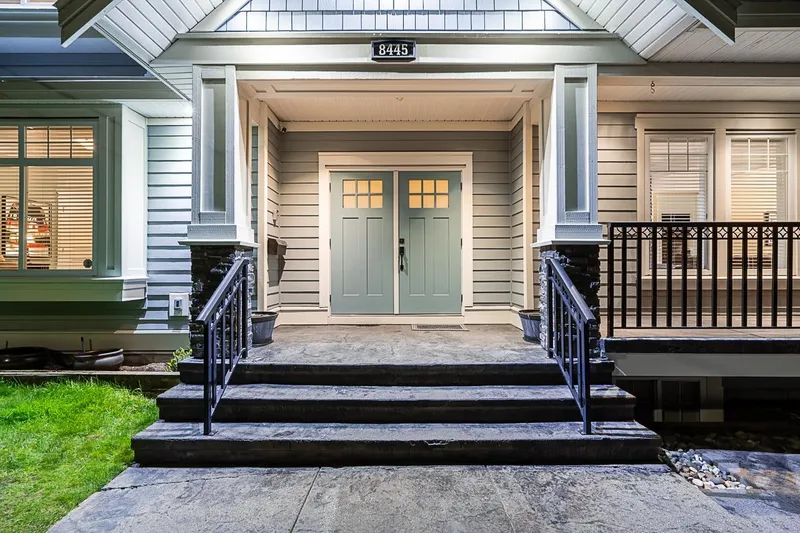
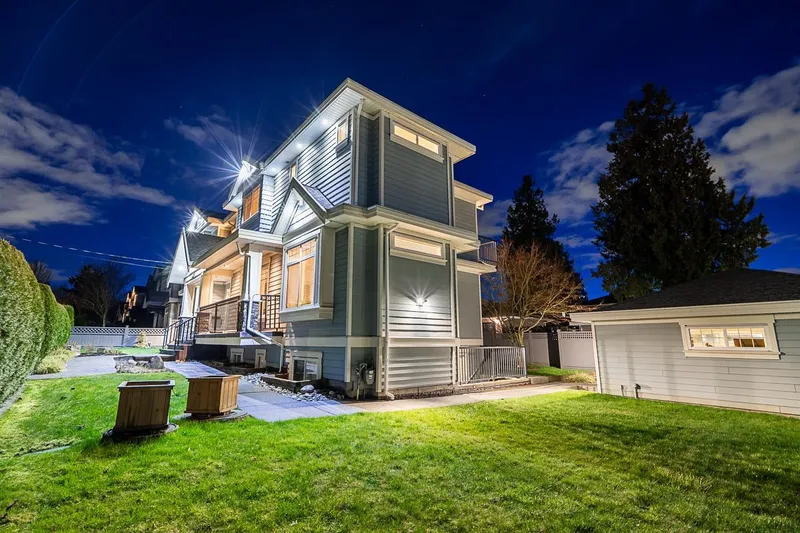
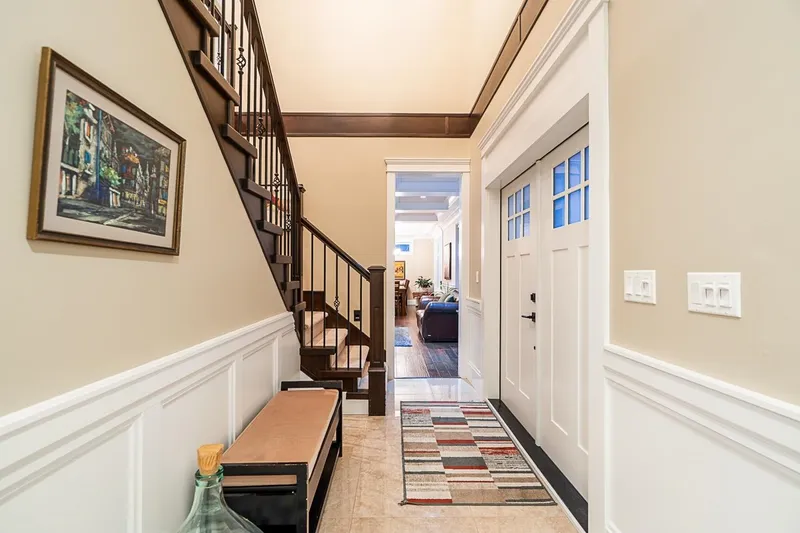
YOU WILL LOVE THIS HOME! Top QUALITY! Total of 8 BDRM & 6 BATH. Tastefully finished BIG kitchen with antique white maple cabinets, quartz counters, S/S appliances, & BIG breakfast Island. Separate WOK kitchen. Bright Living rm with 2 way fireplace. HOME finished with hardwood floors, undermount sinks, hardiplank exterior, expensive mouldings, radiant heat.…
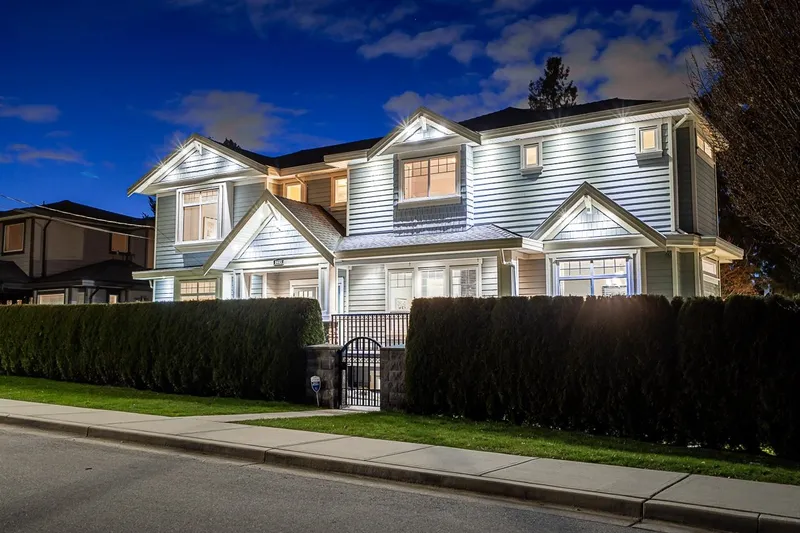
YOU WILL LOVE THIS HOME! Top QUALITY! Total of 8 BDRM & 6 BATH. Tastefully finished BIG kitchen with antique white maple cabinets, quartz counters, S/S appliances, & BIG breakfast Island. Separate WOK kitchen. Bright Living rm with 2 way fireplace. HOME finished with hardwood floors, undermount sinks, hardiplank exterior, expensive mouldings, radiant heat. Big & Bright family room w/fireplace & ceiling speakers. Top floor has 4 BDRM & 3 BATH. Spa like masterbath. Additional 1 BDRM & BATH on main floor. Desinger colors & fixtures. 2 suites [2+1] separate laundry. Walking distance to John Knox Christian School. Well maintained freshly painted inside & outside. New carpets! Walking distance to BUS. Beautiful street. Nicely landscaped, backlane & detached 2 car garage. **OH MARCH 14/15 2-4PM**
Features
Central Vacuum
Balcony
Private Yard
Garage Double
Front Access
Lane Access
Garage Door Opener
Room measurements24 rooms▸
Living RoomMain · 10'10 × 16'5
KitchenMain · 12'1 × 17'4
Dining RoomMain · 10'10 × 13'2
Eating AreaMain · 12'1 × 9'11
Wok KitchenMain · 7'3 × 8'7
Family RoomMain · 11'2 × 15'10
BedroomMain · 8'0 × 11'8
FoyerMain · 5'6 × 11'0
Porch (enclosed)Main · 3'10 × 18'1
PatioMain · 17'5 × 19'1
Primary BedroomAbove · 12'2 × 14'11
Walk-In ClosetAbove · 9'3 × 7'10
BedroomAbove · 9'5 × 15'0
BedroomAbove · 9'1 × 15'11
BedroomAbove · 10'10 × 12'11
LaundryAbove · 5'6 × 8'9
PatioAbove · 4'0 × 16'4
KitchenBsmt · 7'6 × 7'9
Living RoomBsmt · 8'3 × 10'8
BedroomBsmt · 9'2 × 10'4
KitchenBsmt · 7'6 × 7'9
Living RoomBsmt · 11'3 × 11'3
BedroomBsmt · 10'5 × 12'4
BedroomBsmt · 8'2 × 9'1
Floor plan
🔍 Tap to zoom
Pinch or scroll to zoom · drag to pan · double-tap to reset
Property Details
MLS NumberR3098865
Property TypeSingle Family Residence
Bedrooms8
Bathrooms6
Square Feet3,902
Lot Size6,624 sqft
Year Built2012
Parking Spaces2
HeatingHot Water, Radiant
StatusClosed
Listed ByRE/MAX Crest Realty
School Catchment
ElementaryEcole Armstrong
SecondaryCariboo Hill
Neighbourhood
Highlighted area = this home's census tract (StatCan), the boundary the neighbourhood stats describe.
$1,300,000Median home value
$106,000Median household income
67.7%Owner-occupied
34.8%Single-detached homes
3Avg household size
42.8Median age
44.2%Bachelor's degree or higher (25-64)
53.5%Commute under 30 min
86.3%Drive to work
45.1%Foreign-born residents
7,263Neighbourhood population
Age
Under 1516.6%
15 to 6464%
65 and over19.4%
Household size
1 person16.3%
228.1%
320.3%
421.2%
5 or more14.1%
Language spoken at home
47.9% English mother tongue
Cantonese9.6%
Mandarin6.9%
English + other4.4%
Punjabi4.1%
Korean3.9%
Spanish1.9%
All others21.3%
Mother tongue, share of 7,005 residents.
How this pocket differs
fewer people living alone than Burnaby East 16.3% vs 21.5%
more 4-person households than Burnaby East 21.2% vs 16.8%
notably more Korean speakers than Burnaby East 3.9% vs 2.2%
notably fewer Mandarin speakers than Burnaby East 6.9% vs 10.4%
Median dwelling value is higher than Metro Vancouver $1,300,000 vs $1,050,000
Source: Statistics Canada, Census of Population, 2021. Reproduced and distributed on an "as is" basis with the permission of Statistics Canada.
Ped NaimiPersonal Real Estate Corp
Vinod BashirPersonal Real Estate Corp
Thinking of selling in East Burnaby?
See what your home could be worth and how the local market is moving.

 1 / 33 photos