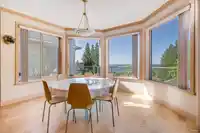
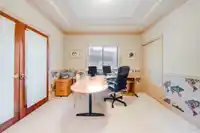
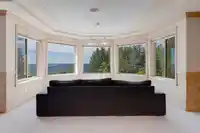
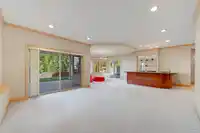
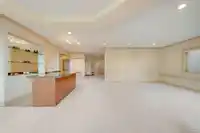
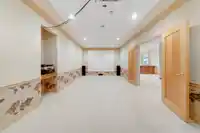
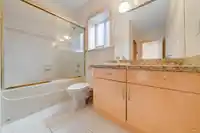
Absolutely breathtaking custom residence in Westwood Plateau, offering unmatched panoramic views of the Lower Mainland! Nestled on a quiet cul-de-sac, this home has been meticulously designed and constructed with premium materials and exceptional craftsmanship. The soaring double-height ceiling in the living room and open-concept layout creates a bright and…
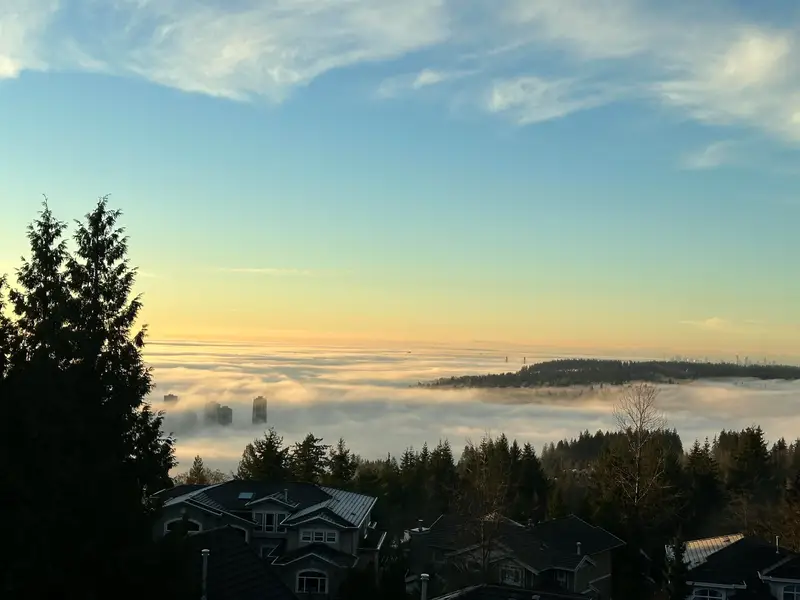
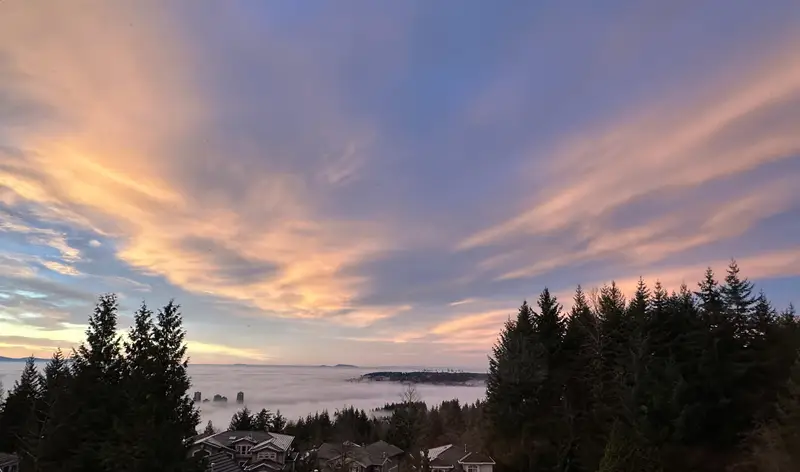
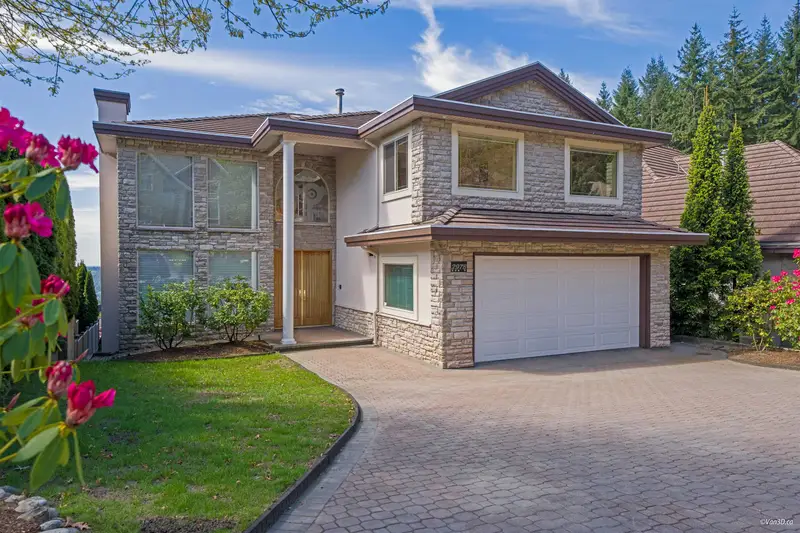
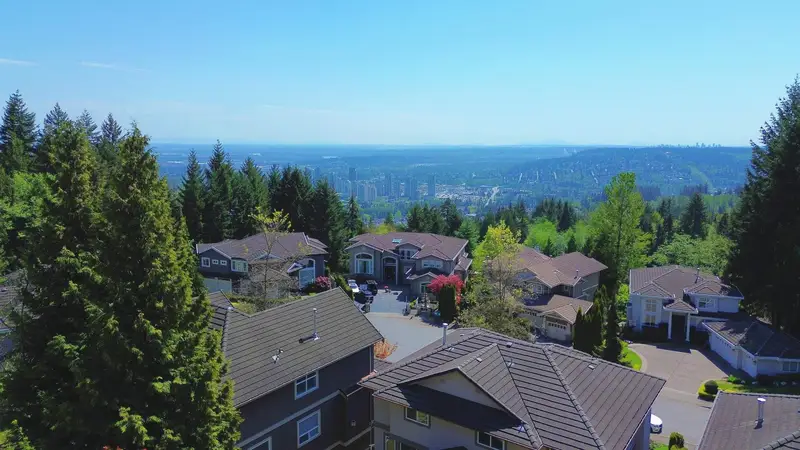
Absolutely breathtaking custom residence in Westwood Plateau, offering unmatched panoramic views of the Lower Mainland! Nestled on a quiet cul-de-sac, this home has been meticulously designed and constructed with premium materials and exceptional craftsmanship. The soaring double-height ceiling in the living room and open-concept layout creates a bright and airy atmosphere throughout. The chef-inspired main/wok kitchens feature granite countertops with abundance of cabinet space. Second floor feat. four generously sized bedrooms, each with its own private ensuite. The bright walk-out basement with a separate entrance offers endless possibilities for entertaining, complete with a theater, wet bar, recreation space, sauna and two additional bedrooms. Impeccably maintained and move-in ready!
Features
Wet Bar
Balcony
Private Yard
Garage Double
Front Access
Garage Door Opener
Shopping Nearby
Room measurements20 rooms▸
Living RoomMain · 21'2 × 12'5
Dining RoomMain · 11'11 × 13'4
KitchenMain · 14'4 × 18'9
Wok KitchenMain · 5'11 × 7'2
Eating AreaMain · 10'11 × 14'0
Family RoomMain · 15'2 × 17'0
DenMain · 11'10 × 11'10
LaundryMain · 6'3 × 11'10
FoyerMain · 22'8 × 14'2
Primary BedroomAbove · 23'1 × 27'6
Walk-In ClosetAbove · 8'5 × 8'8
BedroomAbove · 11'6 × 10'11
BedroomAbove · 15'6 × 10'9
BedroomAbove · 16'5 × 10'9
Recreation RoomBsmt · 25'5 × 26'0
Bar RoomBsmt · 9'9 × 6'3
Media RoomBsmt · 23'8 × 13'11
BedroomBsmt · 14'6 × 16'9
BedroomBsmt · 15'4 × 16'7
StorageBsmt · 5'2 × 9'0
Floor plan
🔍 Tap to zoom
Pinch or scroll to zoom · drag to pan · double-tap to reset
Property Details
MLS NumberR3104731
Property TypeSingle Family Residence
Bedrooms6
Bathrooms5.5
Square Feet5,840
Lot Size8,008 sqft
Year Built1998
Parking Spaces2
HeatingHot Water, Radiant
StatusClosed
Listed BySutton Group - Vancouver First Realty
School Catchment
ElementaryBramblewood Elementary
MiddleSummit Middle
SecondaryHeritage Woods Secondary
Neighbourhood
Highlighted area = this home's census tract (StatCan), the boundary the neighbourhood stats describe.
$1,000,000Median home value
$101,000Median household income
84.4%Owner-occupied
33.3%Single-detached homes
2.8Avg household size
46.8Median age
47.8%Bachelor's degree or higher (25-64)
49.8%Commute under 30 min
86.4%Drive to work
56.6%Foreign-born residents
3,886Neighbourhood population
Age
Under 1514.7%
15 to 6466.8%
65 and over18.5%
Household size
1 person15.5%
233.9%
319.9%
419.9%
5 or more10.8%
Language spoken at home
40.7% English mother tongue
Mandarin11.3%
Cantonese9.9%
Korean9.4%
Farsi9.4%
English + other4%
Spanish1.5%
All others13.8%
Mother tongue, share of 3,885 residents.
How this pocket differs
more seniors 65+ than Westwood Plateau 18.5% vs 15.2%
more Korean speakers than Westwood Plateau 9.4% vs 6.9%
fewer Mandarin speakers than Westwood Plateau 11.3% vs 14.6%
Source: Statistics Canada, Census of Population, 2021. Reproduced and distributed on an "as is" basis with the permission of Statistics Canada.
Ped NaimiPersonal Real Estate Corp
Vinod BashirPersonal Real Estate Corp
Thinking of selling in Westwood Plateau?
See what your home could be worth and how the local market is moving.

 1 / 40 photos