
 1 / 40 photos

About This Property
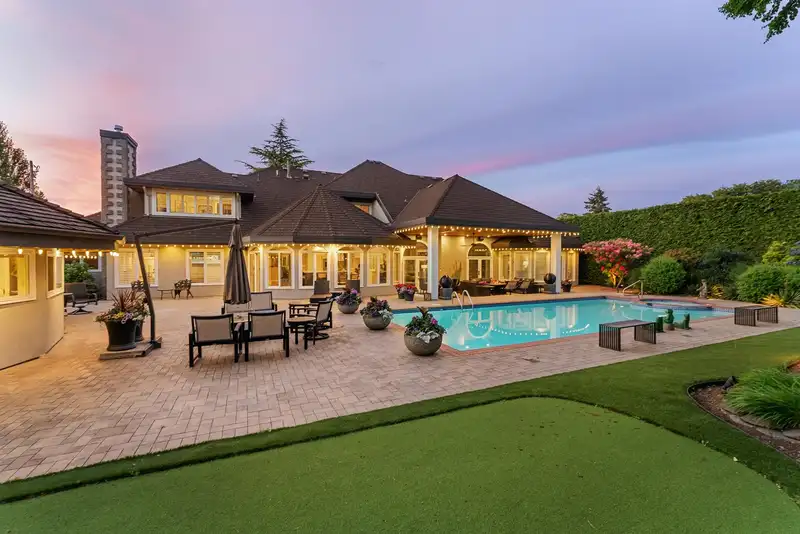
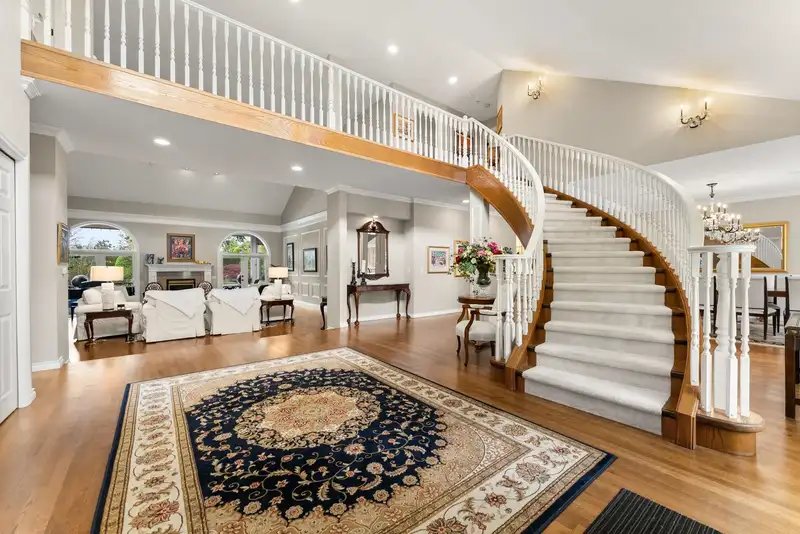
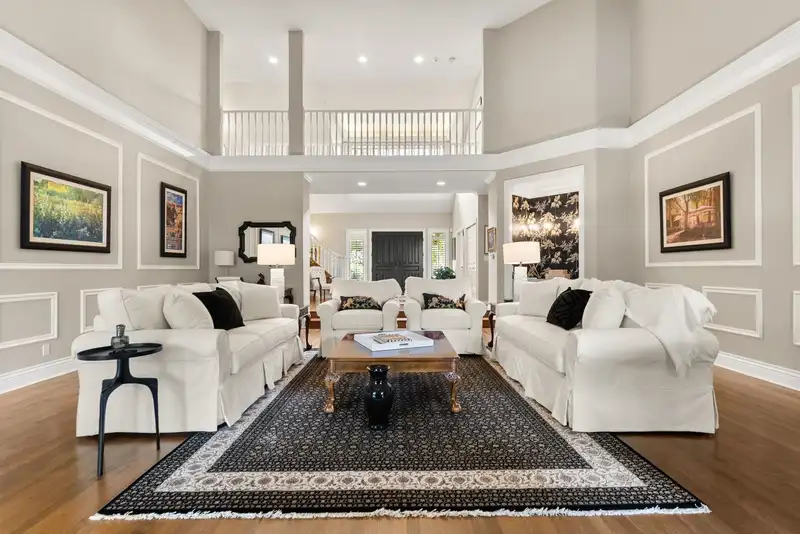
Fabulous custom-built home in Richmond’s Southlands! With $1,500,000 invested in high-quality renovations from Richmond’s renowned Penta Builder’s Group make this prestigious home and property truly shine. Every detail and material has been meticulously designed and chosen to the highest standards. From the show-stopping kitchen with massive stone island and endless built-ins, highlighted by Wolf & Subzero appliances, to the enormous vaulted living and formal dining rooms, to the enchanting spiral staircase in the palatial entrance, this estate is beyond special. The fully landscaped property includes an in-ground pool & hot tub, putting green, detached poolside coach house, plus extensive exterior covered lounge area with fire pit and wired sound system. Showing only by appointment.
Features
Property Details
School Catchment


Thinking of selling in Gilmore?
See what your home could be worth and how the local market is moving.
Location
Mortgage Calculator
Similar Listings Nearby
10460 REYNOLDS DRIVE
10560 HOGARTH DRIVE
7371 MANNING COURT
10051 DEAGLE ROAD
10820 FORRILON PLACE
7731 ALOUETTE COURT
6591 GOLDSMITH DRIVE
6220 YEATS CRESCENT
6320 YEATS CRESCENT
6428 SWIFT AVENUE
7660 MALAHAT AVENUE
7460 PETTS ROAD