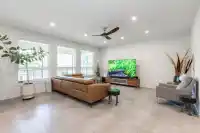
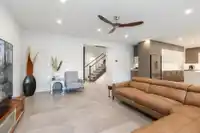
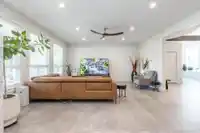
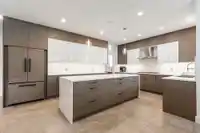
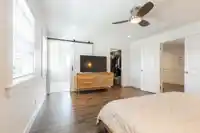
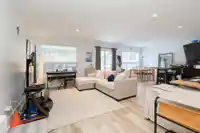
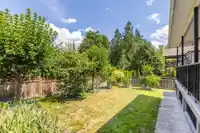
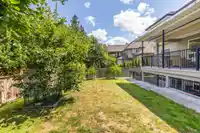
Rarely available! Stunning 4,562 sq.ft. professionally renovated 3-level home on a 7,545 sq.ft. lot in the heart of Fleetwood. Thoughtfully redesigned with a bright open-concept layout, this exceptional home features soaring 10’ ceilings on the main floor, a spacious primary bedroom with a full ensuite, elegant living and dining areas, a large family room,…
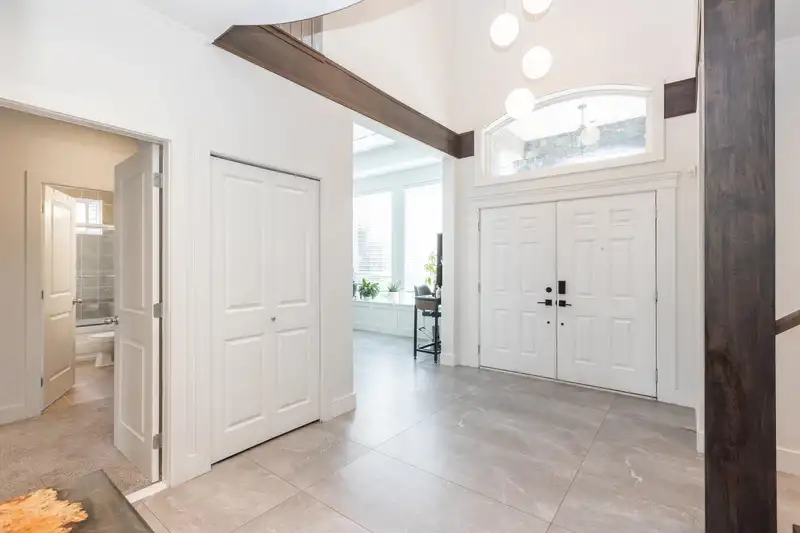
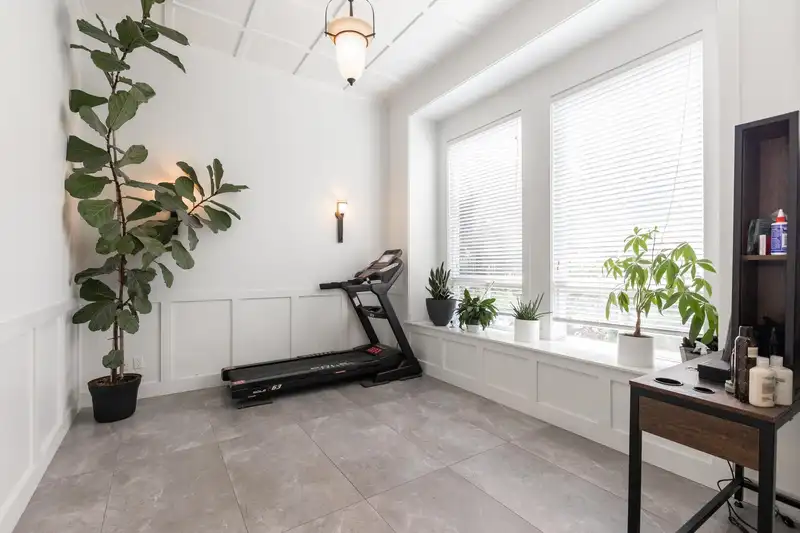
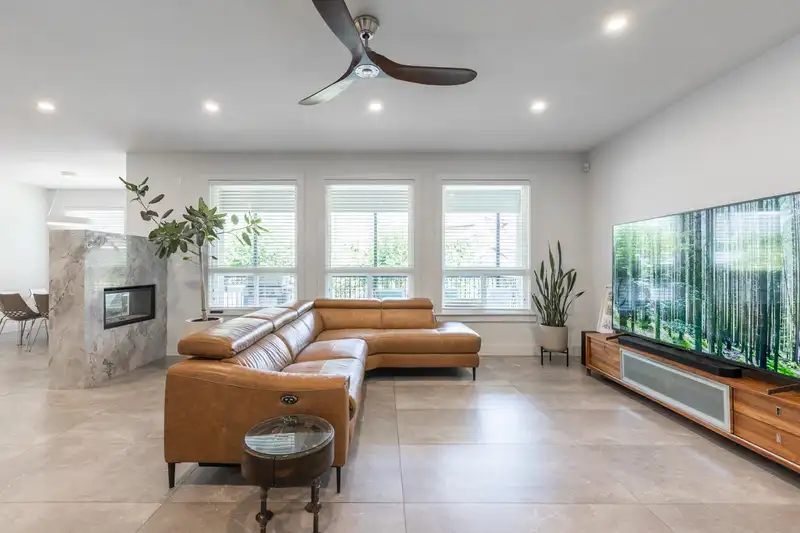
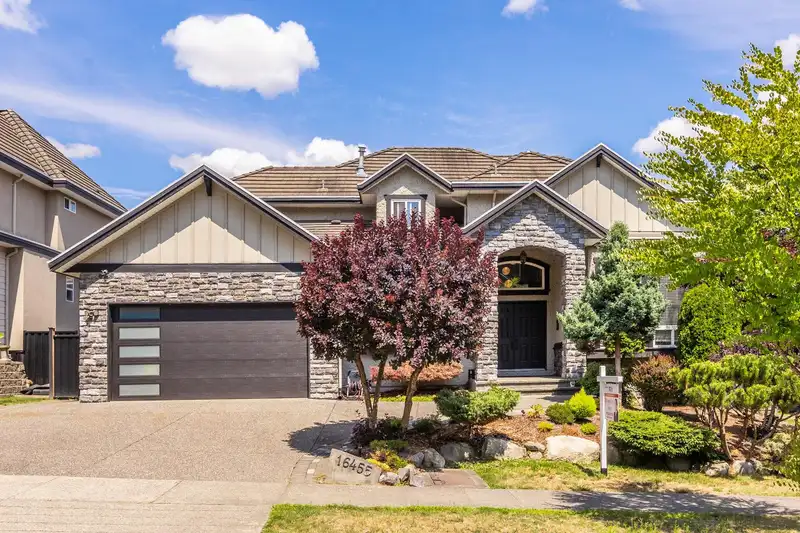
Rarely available! Stunning 4,562 sq.ft. professionally renovated 3-level home on a 7,545 sq.ft. lot in the heart of Fleetwood. Thoughtfully redesigned with a bright open-concept layout, this exceptional home features soaring 10’ ceilings on the main floor, a spacious primary bedroom with a full ensuite, elegant living and dining areas, a large family room, and a gourmet kitchen with a separate wok kitchen. Upstairs offers 3 generous bedrooms plus a large flex room that can easily serve as a 4th bedroom or office. The fully finished basement includes a 2-bedroom suite ( the 2nd bedroom has no windows)and a 1 bedroom suite. Renovated with premium materials and quality craftsmanship throughout, this move-in-ready home conveniently located near excellent schools, parks and all.
Features
Balcony
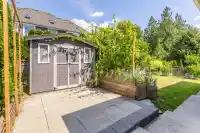
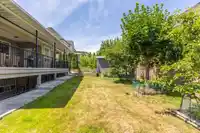
Private Yard
Garage Double
Front Access
Concrete
Garage Door Opener
Shopping Nearby
Room measurements21 rooms▸
Family RoomMain · 16'10 × 19'9
Dining RoomMain · 8' × 10'11
KitchenMain · 12'9 × 14'5
Wok KitchenMain · 5'8 × 10'7
Living RoomMain · 10'11 × 13'11
Primary BedroomMain · 13'5 × 15'7
LaundryMain · 6' × 10'8
FoyerMain · 8'2 × 6'3
Primary BedroomAbove · 13'2 × 16'1
BedroomAbove · 10'8 × 12'6
BedroomAbove · 12'3 × 12'5
Flex RoomAbove · 10'2 × 16'1
KitchenBsmt · 10' × 8'6
Living RoomBsmt · 6'10 × 13'6
Dining RoomBsmt · 10'5 × 9'4
BedroomBsmt · 10'10 × 13'6
BedroomBsmt · 9'10 × 20'4
KitchenBsmt · 7'10 × 10'10
Living RoomBsmt · 6'10 × 12'1
Eating AreaBsmt · 5'5 × 8'11
BedroomBsmt · 10'2 × 13'9
Floor plan
🔍 Tap to zoom
Pinch or scroll to zoom · drag to pan · double-tap to reset
Property Details
MLS NumberR3144958
Property TypeSingle Family Residence
Bedrooms7
Bathrooms5.5
Square Feet4,742
Lot Size7,545 sqft
Year Built2005
Parking Spaces2
HeatingHot Water, Natural Gas
Days on Market44
StatusActive
Listed ByRoyal LePage West Real Estate Services
School Catchment
ElementarySerpentine Heights
SecondaryNorth Surrey
Neighbourhood
Highlighted area = this home's census tract (StatCan), the boundary the neighbourhood stats describe.
$1,200,000Median home value
$110,000Median household income
75.8%Owner-occupied
33.5%Single-detached homes
3.3Avg household size
36.8Median age
40.8%Bachelor's degree or higher (25-64)
58.1%Commute under 30 min
90.1%Drive to work
47.7%Foreign-born residents
5,443Neighbourhood population
Age
Under 1517.2%
15 to 6470.1%
65 and over12.8%
Household size
1 person14.8%
226.7%
318.5%
419.7%
5 or more20.3%
Language spoken at home
38.5% English mother tongue
Punjabi15.4%
Mandarin8.8%
English + other7.3%
Korean4.7%
Vietnamese4.2%
Tagalog3.2%
All others17.9%
Mother tongue, share of 5,435 residents.
How this pocket differs
fewer seniors 65+ than Fleetwood Tynehead 12.8% vs 17.4%
notably more Korean speakers than Fleetwood Tynehead 4.7% vs 3%
notably more Vietnamese speakers than Fleetwood Tynehead 4.2% vs 2.7%
fewer Tagalog speakers than Fleetwood Tynehead 3.2% vs 4.7%
more Cantonese speakers than Fleetwood Tynehead 3.1% vs 2.4%
more Mandarin speakers than Fleetwood Tynehead 8.8% vs 7%
Median household income is higher than Metro Vancouver $110,000 vs $90,000
Source: Statistics Canada, Census of Population, 2021. Reproduced and distributed on an "as is" basis with the permission of Statistics Canada.
Ped NaimiPersonal Real Estate Corp
Vinod BashirPersonal Real Estate Corp
Thinking of selling in Fleetwood Tynehead?
See what your home could be worth and how the local market is moving.

 1 / 40 photos