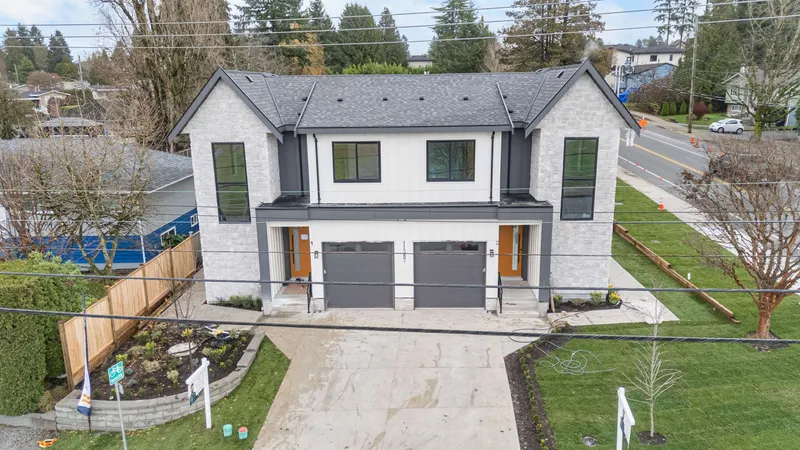
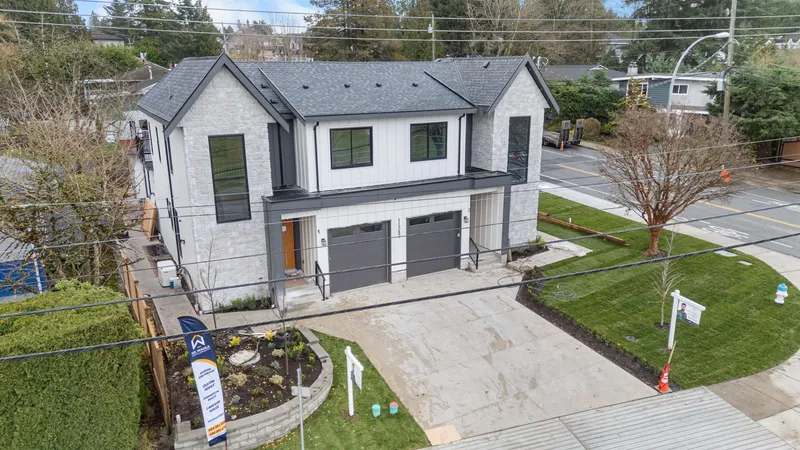

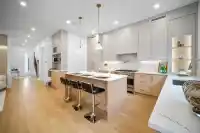
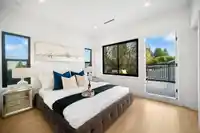
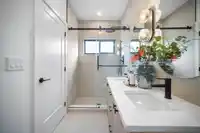
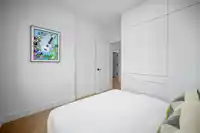
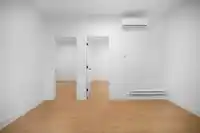
A beautifully finished luxury duplex designed for modern family living. This spacious home features integrated Fisher and Paykel appliances, smart radiant floor heating, built in speakers, warm Japandi inspired interiors, and a highly functional floor plan with generous natural light. Includes 6 bedrooms, 5 bathrooms, a flexible rec room with wet bar, and a…
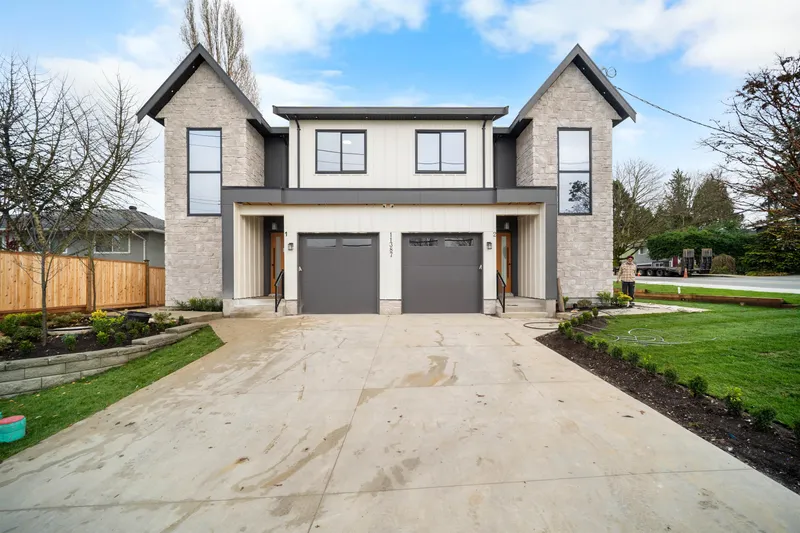
A beautifully finished luxury duplex designed for modern family living. This spacious home features integrated Fisher and Paykel appliances, smart radiant floor heating, built in speakers, warm Japandi inspired interiors, and a highly functional floor plan with generous natural light. Includes 6 bedrooms, 5 bathrooms, a flexible rec room with wet bar, and a fully detached legal 2 bedroom garden suite, perfect for extended family or added income. Located in a quiet and walkable neighbourhood close to top schools, parks, shopping, SkyTrain connections, and major highways. A must see for families seeking comfort, quality, and thoughtful design. Only 1 Left. Open House Sunday Mar 22nd from 12 PM to 2 PM
Features
Guest Suite
Pantry
Balcony
Additional Parking
Garage Single
Open
Front Access
Side Access
Concrete
Garage Door Opener
Shopping Nearby
Room measurements20 rooms▸
KitchenMain · 15'7 × 10'3
Dining RoomMain · 6'0 × 11'6
Living RoomMain · 22'0 × 14'0
Butlers PantryMain · 4'3 × 6'4
FoyerMain · 6'0 × 8'9
Primary BedroomAbove · 11'0 × 11'11
BedroomAbove · 10'10 × 12'10
BedroomAbove · 10'8 × 10'6
LaundryAbove · 5'6 × 4'11
Walk-In ClosetAbove · 6'2 × 5'5
BedroomBsmt · 9'6 × 9'7
BedroomBsmt · 9'0 × 9'7
BedroomBsmt · 8'0 × 11'0
Recreation RoomBsmt · 17'10 × 12'4
LaundryBsmt · 3'0 × 2'6
KitchenMain · 6'0 × 13'1
Living RoomMain · 7'0 × 13'1
BedroomMain · 9'0 × 9'0
BedroomMain · 9'0 × 9'0
LaundryMain · 5'0 × 2'6
Floor plan
🔍 Tap to zoom
Pinch or scroll to zoom · drag to pan · double-tap to reset
Property Details
MLS NumberR3082350
Property TypeHalf Duplex
Bedrooms8
Bathrooms5
Square Feet2,520
Lot Size3,500 sqft
Year Built2026
Parking Spaces1
HeatingElectric, Radiant
StatusClosed
Listed BySRS Panorama Realty
School Catchment
ElementaryAnnieville
SecondaryDelview
Neighbourhood
Highlighted area = this home's census tract (StatCan), the boundary the neighbourhood stats describe.
$1,000,000Median home value
$104,000Median household income
74.8%Owner-occupied
38.4%Single-detached homes
3.3Avg household size
38.8Median age
29.9%Bachelor's degree or higher (25-64)
51.8%Commute under 30 min
80.8%Drive to work
42.9%Foreign-born residents
5,473Neighbourhood population
Age
Under 1515.4%
15 to 6468.6%
65 and over16%
Household size
1 person16.8%
224.3%
316.8%
419.5%
5 or more22.5%
Language spoken at home
42.7% English mother tongue
Punjabi28%
English + other6.3%
Hindi4.4%
Tagalog2.6%
Urdu1.8%
Spanish1.6%
All others12.6%
Mother tongue, share of 5,475 residents.
Source: Statistics Canada, Census of Population, 2021. Reproduced and distributed on an "as is" basis with the permission of Statistics Canada.
Ped NaimiPersonal Real Estate Corp
Vinod BashirPersonal Real Estate Corp
Thinking of selling in Annieville?
See what your home could be worth and how the local market is moving.

 1 / 17 photos