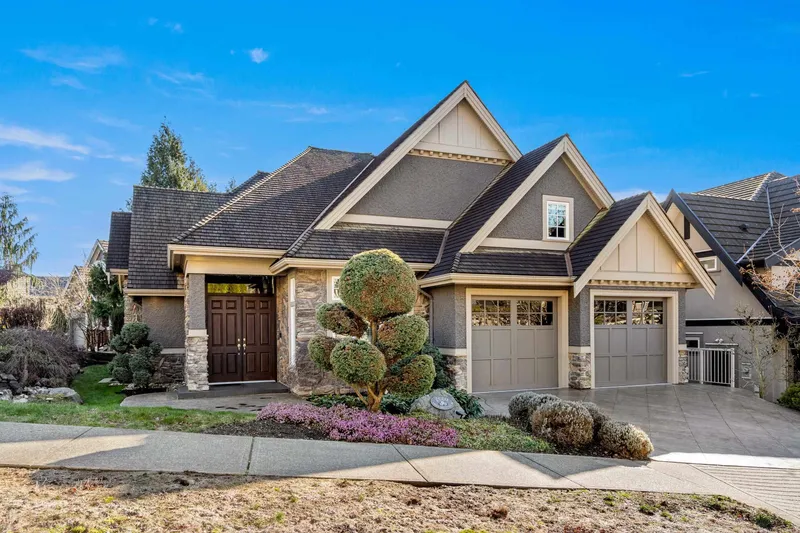

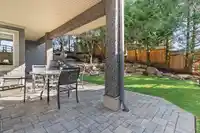
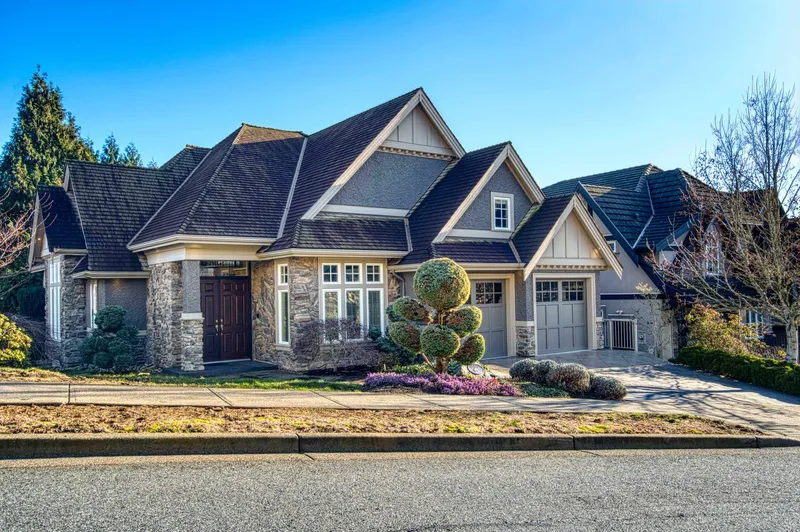
One of Eagle Mountains finest custom homes, built /occupied by a professional West Vancouver builder. Prime corner lot with MTN. & valley views, close to schools, parks & trails. Grand vaulted foyer leads to an elegant great room W/ 20' floor-to-ceiling fireplace WITH custom millwork. Chef's kitchen w/ custom cabinetry, large island, granite counters, Bosch…
One of Eagle Mountains finest custom homes, built /occupied by a professional West Vancouver builder. Prime corner lot with MTN. & valley views, close to schools, parks & trails. Grand vaulted foyer leads to an elegant great room W/ 20' floor-to-ceiling fireplace WITH custom millwork. Chef's kitchen w/ custom cabinetry, large island, granite counters, Bosch appliances & solid 3/4 hardwood throughout the main. Primary bedroom, on main with 5 piece ensuite & 10-11 ft ceilings. Daylight walk-out basement with sep. entrance, near-complete kitchen, theatre, gym, rec room & strong potential for up to 2 suites. Quality construction with rain screen, Low-E Argon windows & energy efficient design. VIEWS FROM main deck upper library, level private mature yard w/ water features lush landscaping .
Features
Balcony
Private Yard
Garage Double
Room measurements20 rooms▸
Great RoomMain · 17' × 19'
Dining RoomMain · 11' × 14'
KitchenMain · 12' × 15'6
Eating AreaMain · 6' × 11'
Primary BedroomMain · 16'6 × 15'8
Walk-In ClosetMain · 5'8 × 8'8
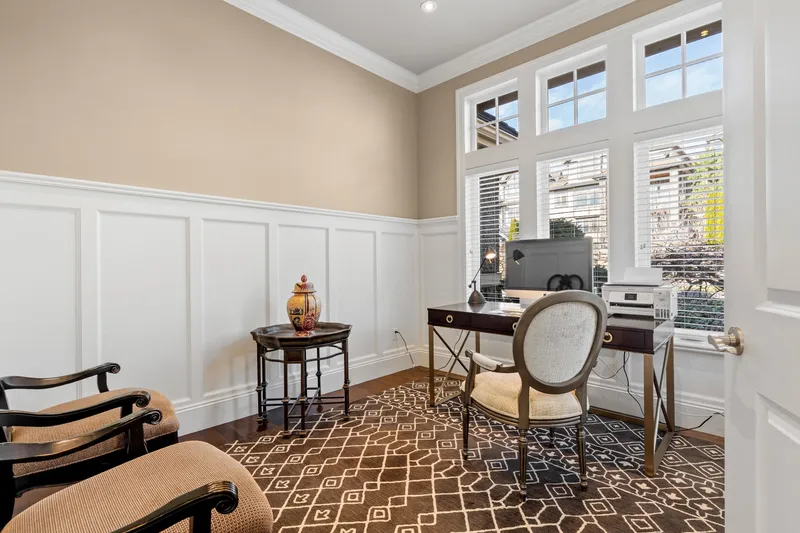
DenMain · 11' × 11'
LaundryMain · 10' × 9'
FoyerMain · 13'8 × 9'8
BedroomAbove · 11'6 × 14'
BedroomAbove · 11' × 12'4
Family RoomAbove · 12' × 15'8
BedroomBsmt · 11' × 13'6
BedroomBsmt · 11' × 10'
BedroomBsmt · 11' × 13'
Living RoomBsmt · 13' × 15'9
GymBsmt · 20'10 × 21'4
Media RoomBsmt · 10' × 16'
KitchenBsmt · 13' × 18'
StorageBsmt · 10' × 11'4
Floor plan
🔍 Tap to zoom
Pinch or scroll to zoom · drag to pan · double-tap to reset

 1 / 40 photos