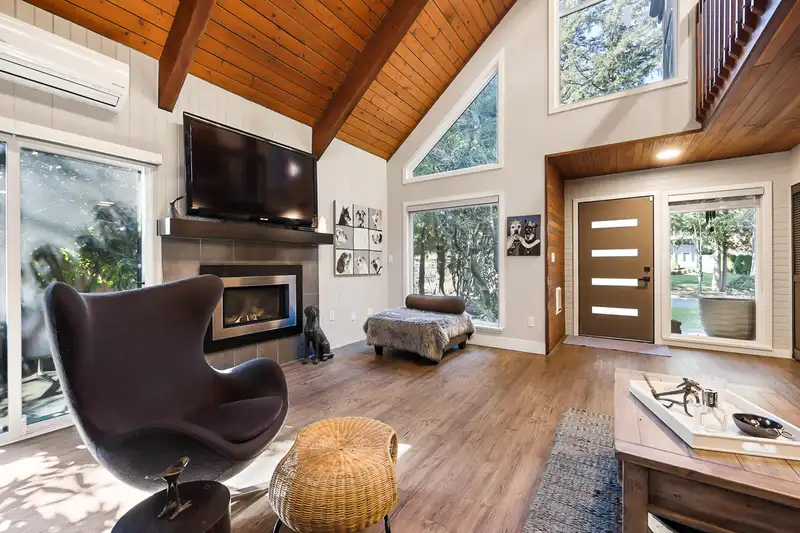
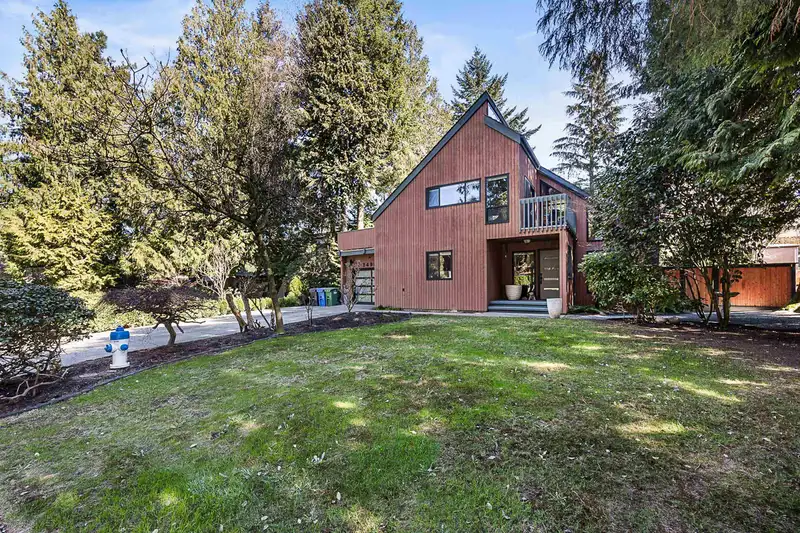
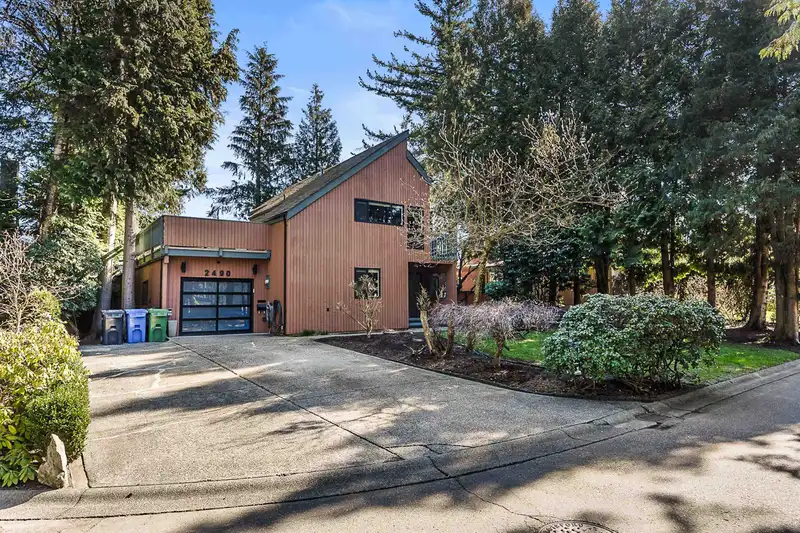
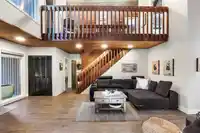
Must see West Coast contemporary home on a quiet boulevard cul-de-sac! Sharing a private 2.5 acre park w/ tennis & games court. This home features expansive amount of exposed wood beams, cedar lined vaulted ceilings & walls. Lots of renovations from kitchen & bathrooms to new windows & back patio. 3 bedrooms/ 2 bathrooms. Downstairs could have a 4th bedroom…
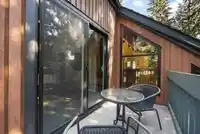
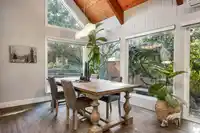
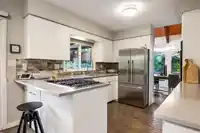
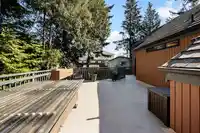
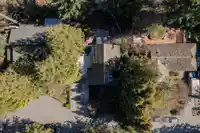
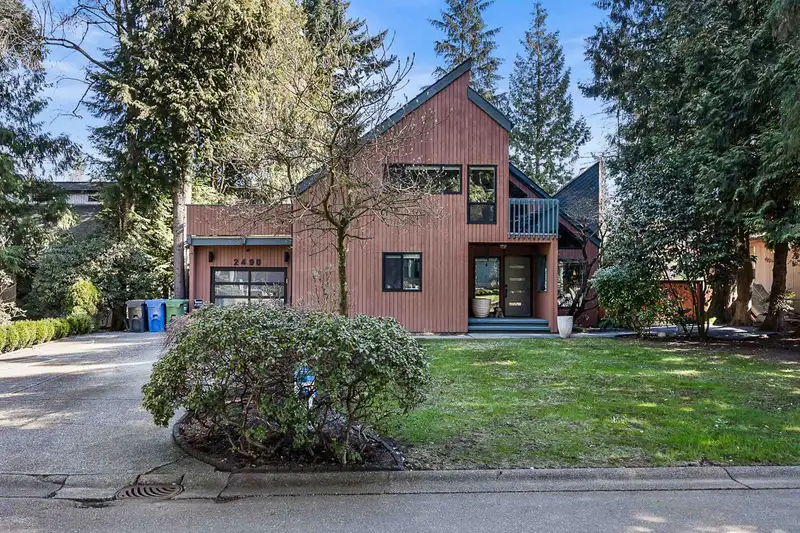
Must see West Coast contemporary home on a quiet boulevard cul-de-sac! Sharing a private 2.5 acre park w/ tennis & games court. This home features expansive amount of exposed wood beams, cedar lined vaulted ceilings & walls. Lots of renovations from kitchen & bathrooms to new windows & back patio. 3 bedrooms/ 2 bathrooms. Downstairs could have a 4th bedroom if desired. Primary bedroom upstairs has vaulted ceilings & spa like ensuite, his & hers walk-in closets & private deck. 2nd upstairs bedroom has an even larger private deck. Beautiful mature landscaping in the front & fully fenced backyard to be enjoyed year-round from the large sundeck & patio areas. Garage is drive through to the backyard. East Abbotsford, close to all levels of school, recreation, shopping & more!
Features
Central Vacuum
Vaulted Ceiling(s)
Private Yard
Garage Single
Open
RV Access/Parking
Front Access
Garage Door Opener
Shopping Nearby
Room measurements10 rooms▸
Living RoomMain · 16'10 × 15'8
Dining RoomMain · 10'3 × 10'9
KitchenMain · 10'6 × 10'3
BedroomMain · 14'3 × 11'2
Eating AreaMain · 10'3 × 7'9
Primary BedroomAbove · 15'3 × 11'2
BedroomAbove · 11'11 × 10'2
Recreation RoomBsmt · 24'8 × 15'7
GymBsmt · 10'5 × 10'4
StorageBsmt · 14'2 × 8'2
Floor plan
🔍 Tap to zoom
Pinch or scroll to zoom · drag to pan · double-tap to reset

 1 / 40 photos