
 1 / 24 photos

About This Property
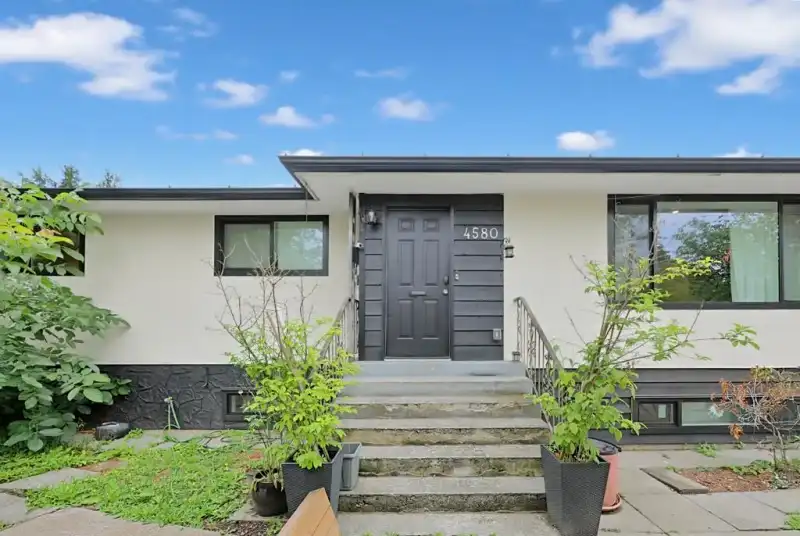
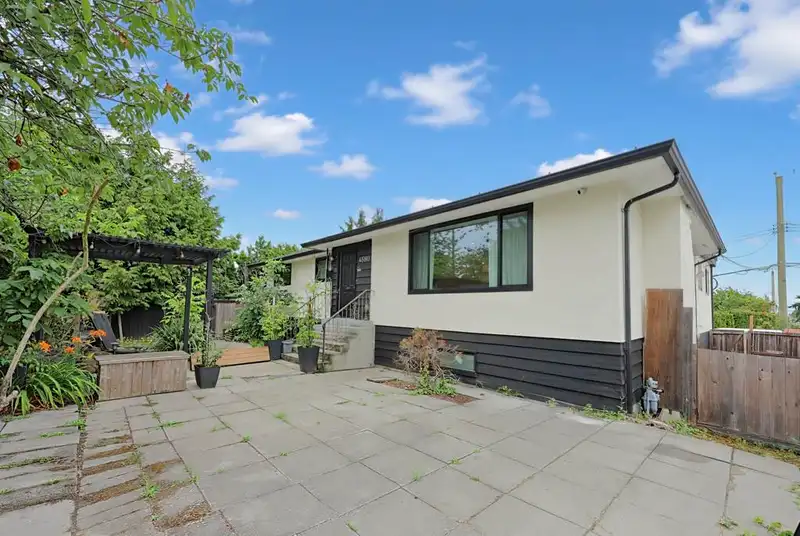
Attention builders, investors & families! Prime Burnaby 66'x104' (6,876 sf) lot, steps to shopping, dining & transit — Joyce-Collingwood SkyTrain approx 12-min walk. Solid home offering approx 3,000+ sf, 6 beds & 3 baths, with a bright walk-out lower level & separate entry. Updates include on-demand hot water, high-efficiency furnace & renovated main bath. Zoned R1 — build a fourplex (up to 4 units) under SSMUH, or explore the low-rise apartment potential in Burnaby OCP (buyer to verify with City). Live in, hold or build — versatile options in a high-demand, fast-developing neighbourhood. Land value, sold as-is where-is. Measurements approx, buyer to verify if important.
Features
Property Details
School Catchment


Thinking of selling in Burnaby Hospital?
See what your home could be worth and how the local market is moving.
Location
Monthly Cost Calculator
Similar Listings Nearby
3712 FIR STREET
4568 HOY STREET
3696 E 26TH AVENUE
3592 E 29TH AVENUE
3717 PRICE STREET
3580 E 29TH AVENUE
3678 E 25TH AVENUE
3662 E 25TH AVENUE
3783 PRICE STREET
3850 MOSCROP STREET
3653 E 25TH AVENUE
5010 LORRAINE AVENUE