
 1 / 21 photos
About This Property
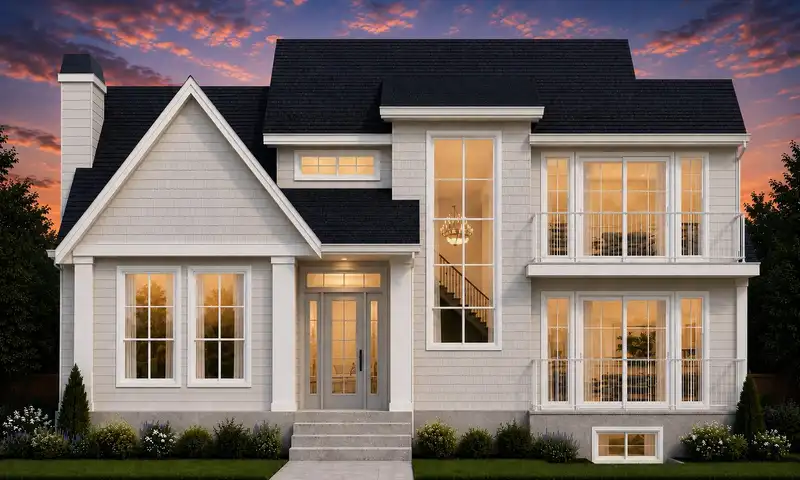
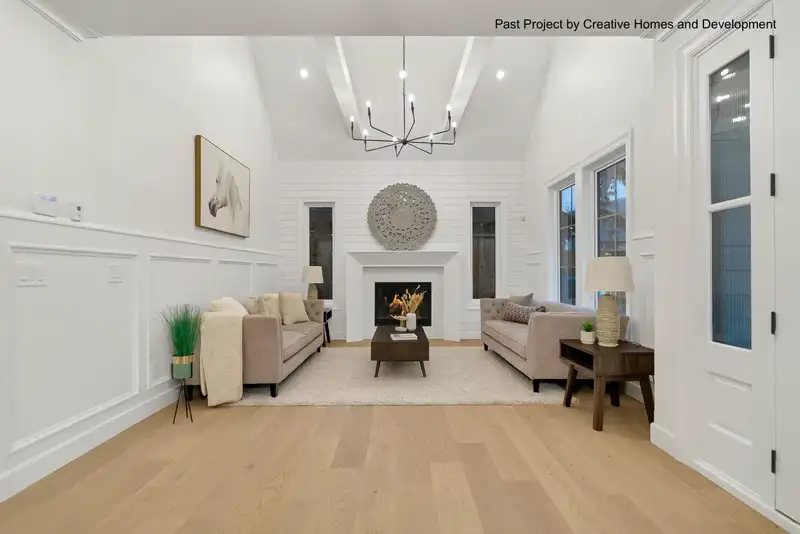
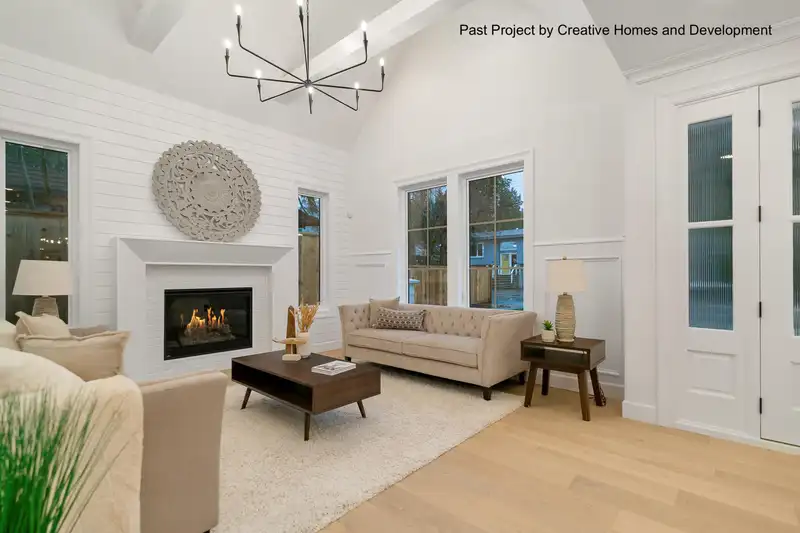
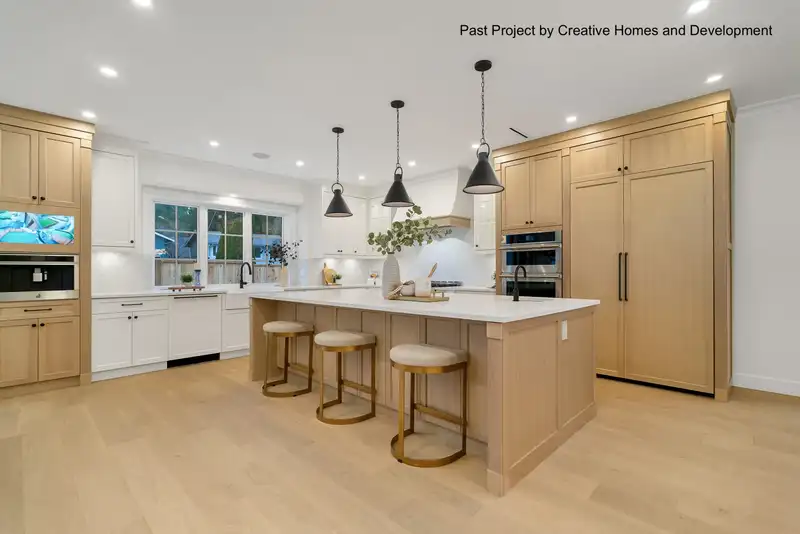
Beautifully designed custom home under construction by Creative Homes & Development, offering nearly 4,800 sq. ft. of thoughtfully planned living space in a prime North Vancouver location. The functional layout features an open-concept main floor with a spacious great room, chef's kitchen with butlers pantry, private office, and seamless indoor-outdoor living. Upstairs offers 4 generous bedrooms, including a spacious primary suite with a walk-in closet and spa-inspired ensuite. The lower level includes a home theatre, guest bedroom, and bright 2-bedroom legal suite. Complete with radiant in-floor heating, A/C, quality finishes, and a double garage. Close to top schools, parks, trails, Edgemont Village, and Central Lonsdale!
Features
Property Details
School Catchment


Thinking of selling?
See what your home could be worth and how the local market is moving.
Location
Mortgage Calculator
Similar Listings Nearby
228 W KINGS ROAD
351 W 28TH STREET
467 W KINGS ROAD
173 W OSBORNE ROAD
440 W QUEENS ROAD
481 W WINDSOR ROAD
2553 WESTERN AVENUE
255 SANDRINGHAM CRESCENT
214 W 24TH STREET
111 SANDRINGHAM CRESCENT
170 CARISBROOKE CRESCENT
330 W BRAEMAR ROAD