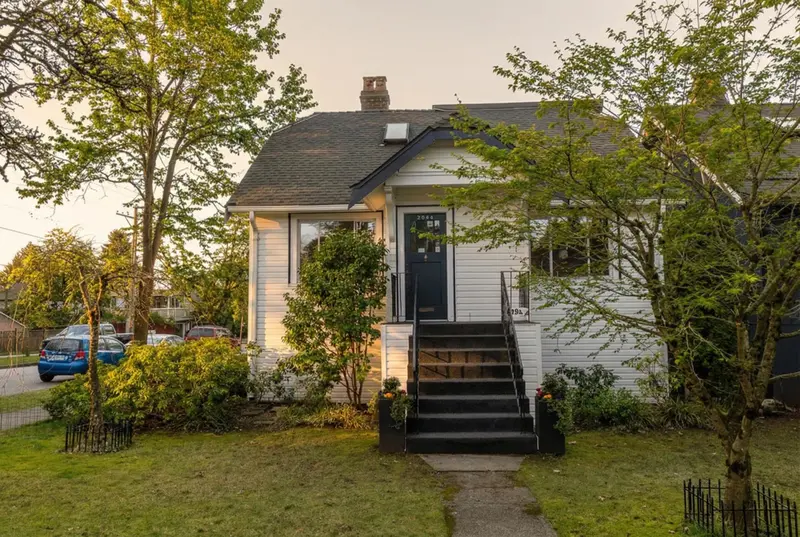
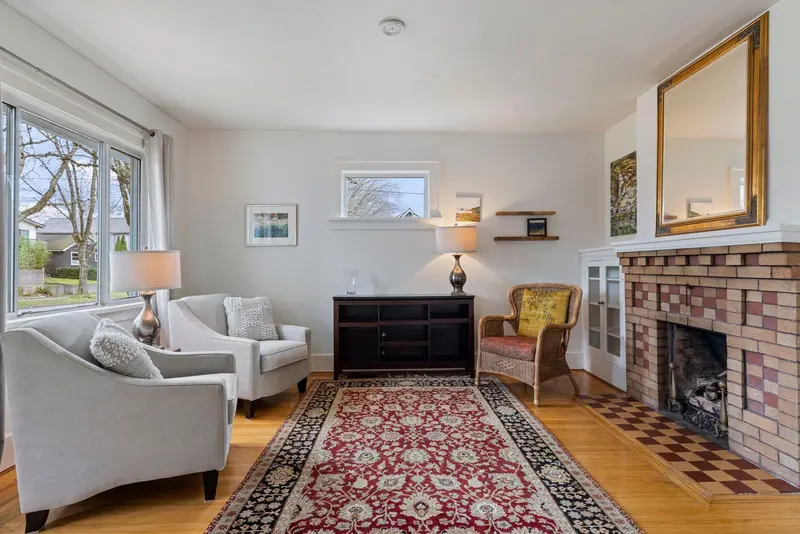
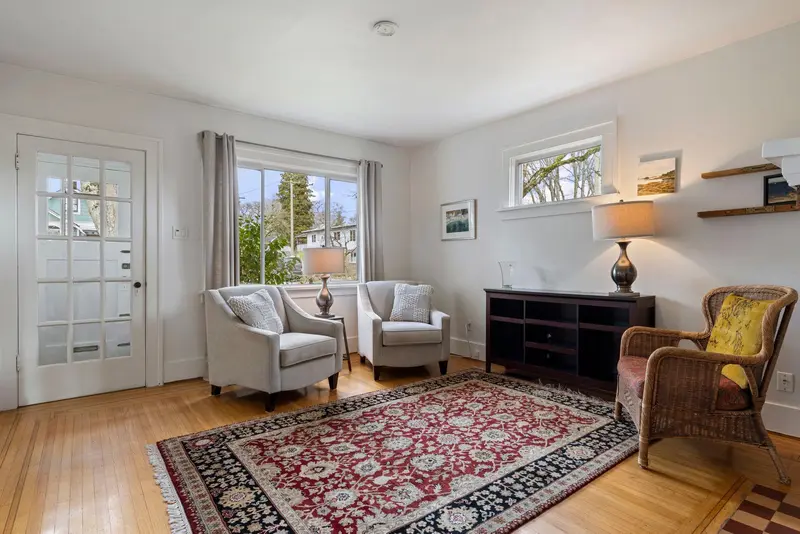
This updated character gem sits on a storybook corner lot on one of the Drive’s most coveted tree-lined streets, “7th Heaven”. The main floor has a traditional layout with a cozy front living room w/ a gas fireplace,, & inlaid oak floors, a formal dining room, kitchen, bedroom & full bathroom. Upstairs was once 2 bedrooms & now offers a huge primary bedroom…
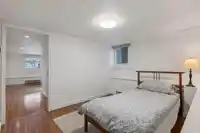
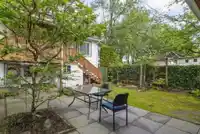
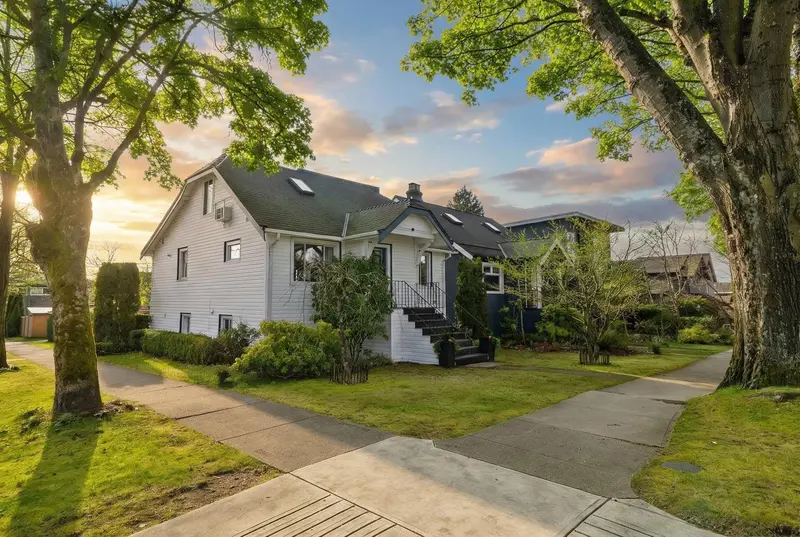
This updated character gem sits on a storybook corner lot on one of the Drive’s most coveted tree-lined streets, “7th Heaven”. The main floor has a traditional layout with a cozy front living room w/ a gas fireplace,, & inlaid oak floors, a formal dining room, kitchen, bedroom & full bathroom. Upstairs was once 2 bedrooms & now offers a huge primary bedroom with walk-in closet, 3 pc ensuite bathroom w/ laundry and could easily be 2 beds again. Down offers options with a bedroom & flex space for the owners use plus a sep 1-bed suite with laundry that could become a 2 bedroom or utilize the whole house for one family. Enjoy a sunny South facing yard with deck, patio, gardens, studio, shed & 2 car garage. Close to parks, Laura Secord Elem, SkyTrain & all the very best of Commercial Drive.
Features
Garage Double
Lane Access
Shopping Nearby
Room measurements16 rooms▸
Living RoomMain · 12'11 × 14'3
Dining RoomMain · 12'3 × 11'3
KitchenMain · 9'9 × 17'10
BedroomMain · 12'2 × 9'3
PatioMain · 10'7 × 8'11
Primary BedroomAbove · 15'10 × 10'6
Walk-In ClosetAbove · 9'10 × 14'7
Walk-In ClosetAbove · 5'11 × 9'10
Living RoomBelow · 11'7 × 11'1
KitchenBelow · 6'9 × 11'
BedroomBelow · 6'9 × 12'1
BedroomBelow · 10'5 × 8'5
Walk-In ClosetBelow · 6'4 × 6'8
DenBelow · 9'1 × 10'10
StorageBelow · 5'7 × 3'7
PatioBelow · 13'9 × 11'11
Floor plan
🔍 Tap to zoom
Pinch or scroll to zoom · drag to pan · double-tap to reset
Property Details
MLS NumberR3101677
Property TypeSingle Family Residence
Bedrooms4
Bathrooms3
Square Feet2,193
Lot Size4,026 sqft
Year Built1929
Parking Spaces2
HeatingForced Air
StatusClosed
Listed ByStilhavn Real Estate Services
School Catchment
ElementarySecord
SecondaryVancouver Technical
Neighbourhood
Highlighted area = this home's census tract (StatCan), the boundary the neighbourhood stats describe.
$1,700,000Median home value
$105,000Median household income
64.3%Owner-occupied
30.3%Single-detached homes
2.5Avg household size
40.8Median age
55.1%Bachelor's degree or higher (25-64)
59.2%Commute under 30 min
57.1%Drive to work
29.2%Foreign-born residents
3,252Neighbourhood population
Age
Under 1513.7%
15 to 6471%
65 and over15.4%
Household size
1 person26.2%
233.1%
317.9%
416%
5 or more6.8%
Language spoken at home
64.5% English mother tongue
Cantonese11.8%
English + other3.2%
Italian3.1%
Spanish2.3%
Vietnamese1.7%
French1.5%
All others11.9%
Mother tongue, share of 3,250 residents.
How this pocket differs
notably more 4-person households than Grandview Woodland 16% vs 10.5%
fewer people living alone than Grandview Woodland 26.3% vs 37.1%
more 5+ person households than Grandview Woodland 6.9% vs 5%
notably more Italian speakers than Grandview Woodland 3.1% vs 1.4%
Median dwelling value is notably higher than Metro Vancouver $1,700,000 vs $1,050,000
Source: Statistics Canada, Census of Population, 2021. Reproduced and distributed on an "as is" basis with the permission of Statistics Canada.
Ped NaimiPersonal Real Estate Corp
Vinod BashirPersonal Real Estate Corp
Thinking of selling in Grandview Woodland?
See what your home could be worth and how the local market is moving.

 1 / 31 photos