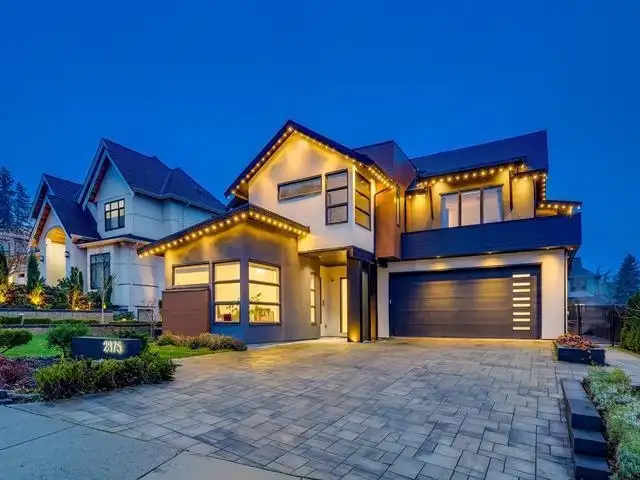
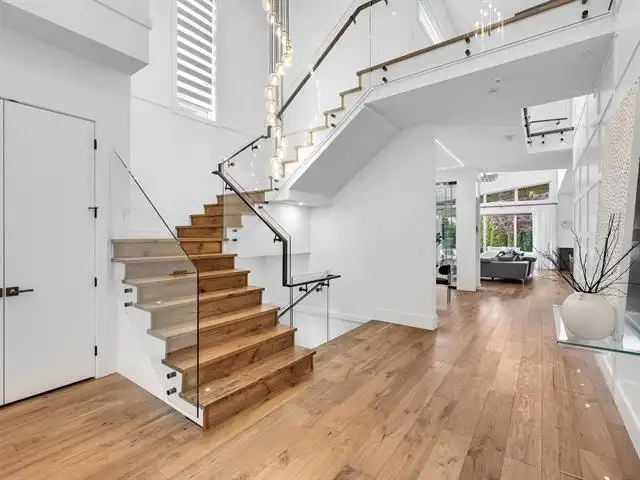
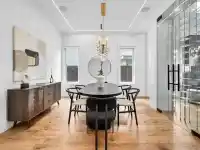
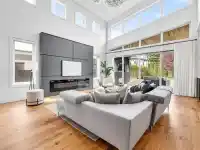
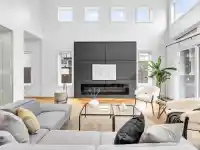
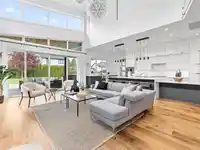
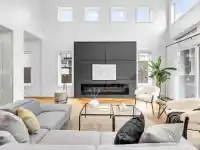
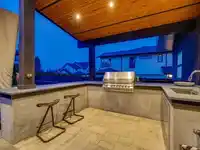
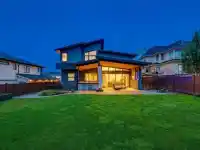
Welcome to the ultimate in modern luxury living. This exceptional residence offers over 5,700 sq. ft. of meticulously crafted space, seamlessly blending bold contemporary design w/ timeless elegance. The grand open-concept layout features soaring ceilings & an abundance of natural light. The chef’s kitchen showcases high-gloss custom Italian cabinetry,…
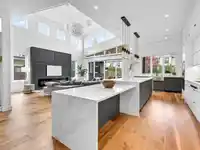
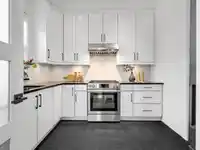
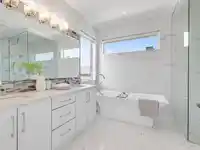
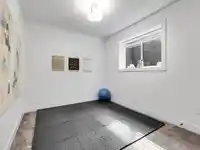
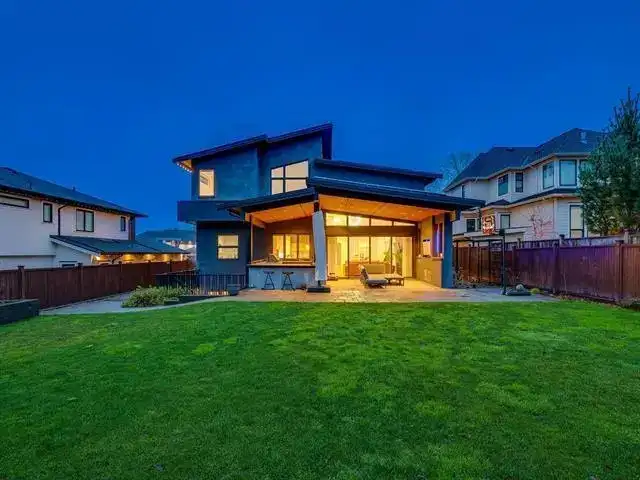
Welcome to the ultimate in modern luxury living. This exceptional residence offers over 5,700 sq. ft. of meticulously crafted space, seamlessly blending bold contemporary design w/ timeless elegance. The grand open-concept layout features soaring ceilings & an abundance of natural light. The chef’s kitchen showcases high-gloss custom Italian cabinetry, elite PROFESSIONAL WOLF and SUB-ZERO appliances, along w/ a fully equipped wok kitchen. A stunning LED-lit wine cellar adds a dramatic touch. This smart home is equipped w/ Lutron automation, A/C, HRV, and in-floor radiant heating, solar panel, outdoor kitchen. With 7 BDRMS and 6 BATHS, it delivers unparalleled luxury for the modern family. The lower level includes a theatre room, a games room, and a 2-bedroom legal suite/separate access.
Features
Central Vacuum
Private Yard
Tandem
Front Access
Paver Block
Garage Door Opener
Room measurements26 rooms▸
FoyerMain · 9'1 × 17'0
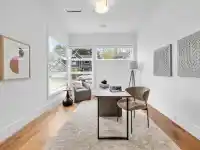
StudyMain · 11'0 × 15'0
Dining RoomMain · 17'6 × 12'0
KitchenMain · 11'1 × 22'0
Great RoomMain · 17'6 × 22'0
PatioMain · 28'0 × 13'0
Wok KitchenMain · 10'0 × 10'0
PantryMain · 10'0 × 6'8
LaundryMain · 12'6 × 11'10
PatioMain · 9'6 × 11'6
Walk-In ClosetAbove · 11'0 × 7'2
Primary BedroomAbove · 13'0 × 21'0
BedroomAbove · 11'4 × 13'2
BedroomAbove · 12'4 × 12'0
BedroomAbove · 14'0 × 11'1
BedroomBsmt · 12'6 × 11'0
BedroomBsmt · 12'6 × 10'2
Living RoomBsmt · 10'0 × 16'3
KitchenBsmt · 12'6 × 15'8
LaundryBsmt · 9'6 × 5'6
OtherBsmt · 12'0 × 6'0
OtherBsmt · 8'1 × 6'0
PatioBsmt · 11'4 × 8'6
Recreation RoomBsmt · 16'5 × 30'0
Media RoomBsmt · 20'1 × 22'7
BedroomBsmt · 9'11 × 13'11
Floor plan
🔍 Tap to zoom
Pinch or scroll to zoom · drag to pan · double-tap to reset
Property Details
MLS NumberR3150451
Property TypeSingle Family Residence
Bedrooms7
Bathrooms5.5
Square Feet5,778
Lot Size10,384 sqft
Year Built2019
Parking Spaces2
HeatingRadiant
StatusPending
Listed ByRE/MAX Colonial Pacific Realty
School Catchment
ElementaryPacific Heights
SecondaryGrandview Heights
Neighbourhood
Highlighted area = this home's census tract (StatCan), the boundary the neighbourhood stats describe.
$1,460,000Median home value
$111,000Median household income
75.7%Owner-occupied
42.5%Single-detached homes
2.9Avg household size
36Median age
48.6%Bachelor's degree or higher (25-64)
52.6%Commute under 30 min
91.9%Drive to work
39.3%Foreign-born residents
9,052Neighbourhood population
Age
Under 1521.8%
15 to 6468.8%
65 and over9.3%
Household size
1 person14.7%
229.8%
322.5%
421.6%
5 or more11.4%
Language spoken at home
52.7% English mother tongue
Mandarin19.6%
Punjabi6.1%
English + other4.8%
Cantonese3.2%
Korean2.2%
Spanish1.2%
All others10.2%
Mother tongue, share of 9,050 residents.
How this pocket differs
more 5+ person households than Grandview Surrey 11.5% vs 8.7%
more Punjabi speakers than Grandview Surrey 6.1% vs 4.1%
Median household income is higher than Metro Vancouver $111,000 vs $90,000
Median dwelling value is higher than Metro Vancouver $1,460,000 vs $1,050,000
Source: Statistics Canada, Census of Population, 2021. Reproduced and distributed on an "as is" basis with the permission of Statistics Canada.
Ped NaimiPersonal Real Estate Corp
Vinod BashirPersonal Real Estate Corp
Thinking of selling in Grandview Surrey?
See what your home could be worth and how the local market is moving.

 1 / 16 photos