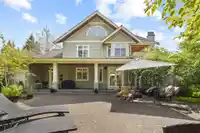
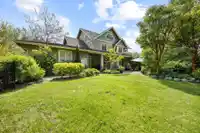
Timeless Shaughnessy-inspired estate residence situated on Grandview's most prestigious locations. Designed by renowned Loy Leyland, this 6,800sqft custom-built home exudes quality craftsmanship with traditional charm. Walking through the front porch, you’re greeted by cross-hall formal living and dining rooms, beautiful dream kitchen and a spacious family…
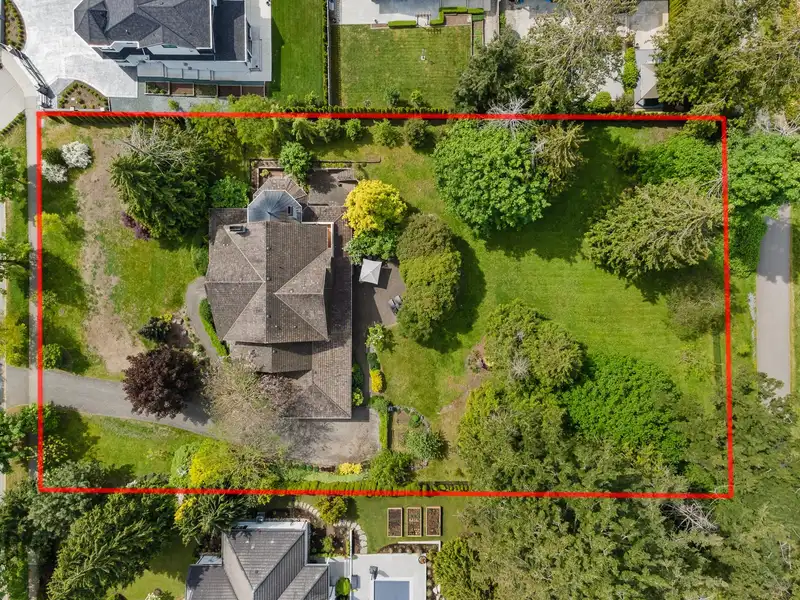
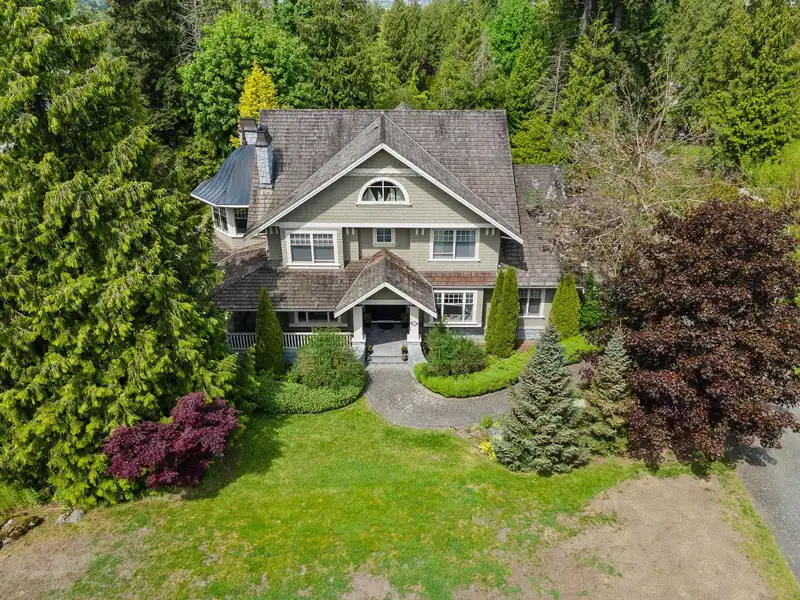
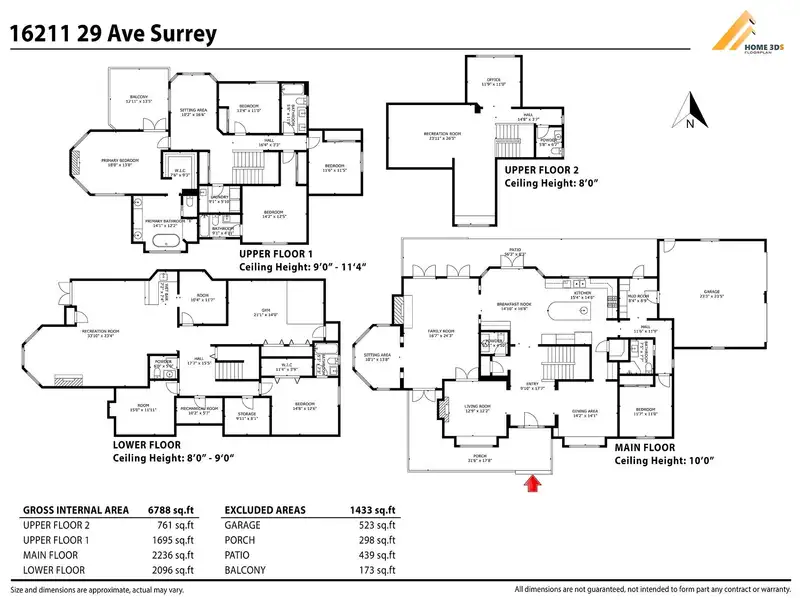
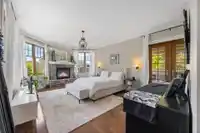
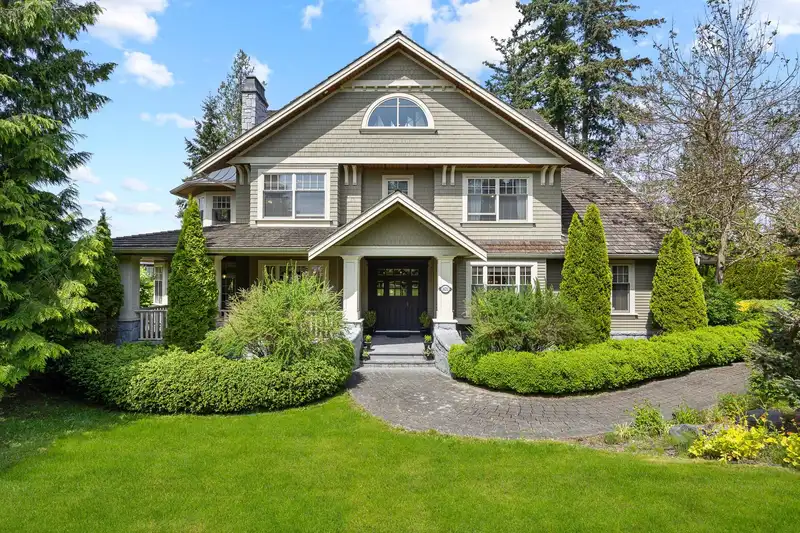
Timeless Shaughnessy-inspired estate residence situated on Grandview's most prestigious locations. Designed by renowned Loy Leyland, this 6,800sqft custom-built home exudes quality craftsmanship with traditional charm. Walking through the front porch, you’re greeted by cross-hall formal living and dining rooms, beautiful dream kitchen and a spacious family room. Seamless access to the outdoors through multiple sets of French doors and a private guest room tucked away on the main. 4 bedrooms above, including the charming primary suite with a private deck. Bonus loft floor above perfect for a games room or study area. Lower level complete with a spacious rec. room, bar, gym and guest bedroom. Situated on a full ACRE, this property offers North Shore Mountain views with ample privacy.
Features
Balcony
Private Yard
Garage Double
Front Access
Garage Door Opener
Room measurements19 rooms▸
FoyerMain · 17'7 × 9'10
Living RoomMain · 12'2 × 12'9
Dining RoomMain · 11'0 × 14'2
Eating AreaMain · 16'8 × 14'10
Mud RoomMain · 8'9 × 8'4
Family RoomMain · 24'3 × 16'7
BedroomMain · 11'0 × 11'7
KitchenMain · 14'6 × 15'4
Primary BedroomAbove · 13'8 × 18'0
BedroomAbove · 11'0 × 13'4
BedroomAbove · 11'5 × 11'6
BedroomAbove · 12'5 × 14'2
Recreation RoomAbv Main 2 · 26'5 × 23'11
OfficeAbv Main 2 · 11'0 × 11'9
GymBelow · 14'0 × 21'1
Recreation RoomBelow · 23'4 × 33'1
BedroomBelow · 12'6 × 14'8
Flex RoomBelow · 11'11 × 15'0
Flex RoomBelow · 11'7 × 10'4
Floor plan
🔍 Tap to zoom
Pinch or scroll to zoom · drag to pan · double-tap to reset
Property Details
MLS NumberR3149988
Property TypeSingle Family Residence
Bedrooms6
Bathrooms6.5
Square Feet6,788
Lot Size43,547 sqft
Year Built2006
Parking Spaces2
HeatingNatural Gas
Days on Market57
StatusActive
Listed ByMacdonald Realty (Surrey/152)
School Catchment
ElementaryPacific Heights
SecondaryGrandview Heights
Neighbourhood
Highlighted area = this home's census tract (StatCan), the boundary the neighbourhood stats describe.
$1,200,000Median home value
$115,000Median household income
82.8%Owner-occupied
46.3%Single-detached homes
2.9Avg household size
40.4Median age
49.9%Bachelor's degree or higher (25-64)
54.5%Commute under 30 min
85.8%Drive to work
42%Foreign-born residents
4,564Neighbourhood population
Age
Under 1520.4%
15 to 6467.6%
65 and over12%
Household size
1 person13.1%
229.1%
324%
424.3%
5 or more9.6%
Language spoken at home
51.3% English mother tongue
Mandarin23.4%
Punjabi3.8%
English + other3.3%
Korean3%
Cantonese2.6%
Spanish1.3%
All others11.3%
Mother tongue, share of 4,565 residents.
How this pocket differs
fewer people living alone than Grandview Surrey 13.1% vs 17.8%
more Mandarin speakers than Grandview Surrey 23.4% vs 18%
Median household income is higher than Metro Vancouver $115,000 vs $90,000
Source: Statistics Canada, Census of Population, 2021. Reproduced and distributed on an "as is" basis with the permission of Statistics Canada.
Ped NaimiPersonal Real Estate Corp
Vinod BashirPersonal Real Estate Corp
Thinking of selling in Grandview Surrey?
See what your home could be worth and how the local market is moving.

 1 / 38 photos