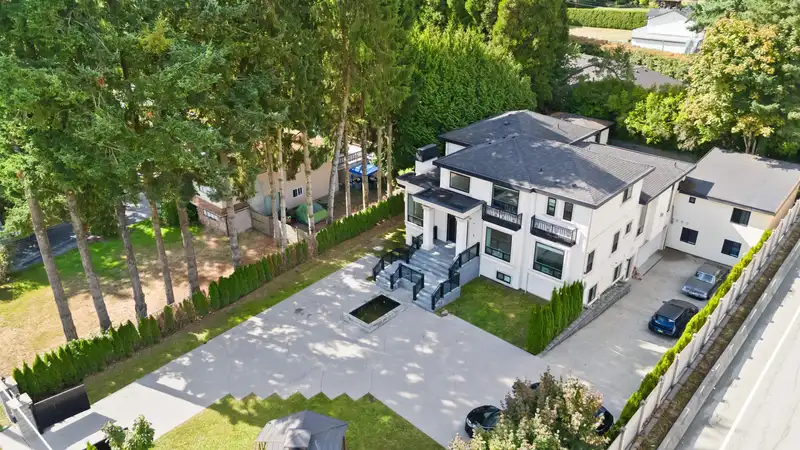
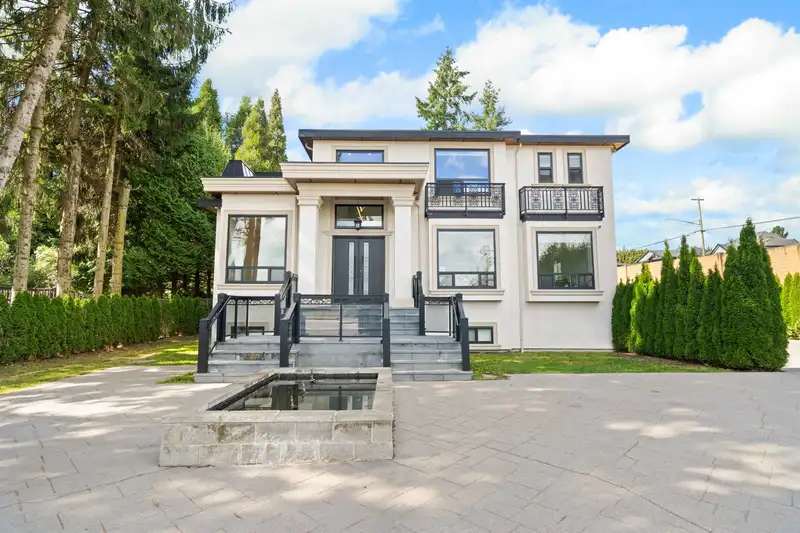
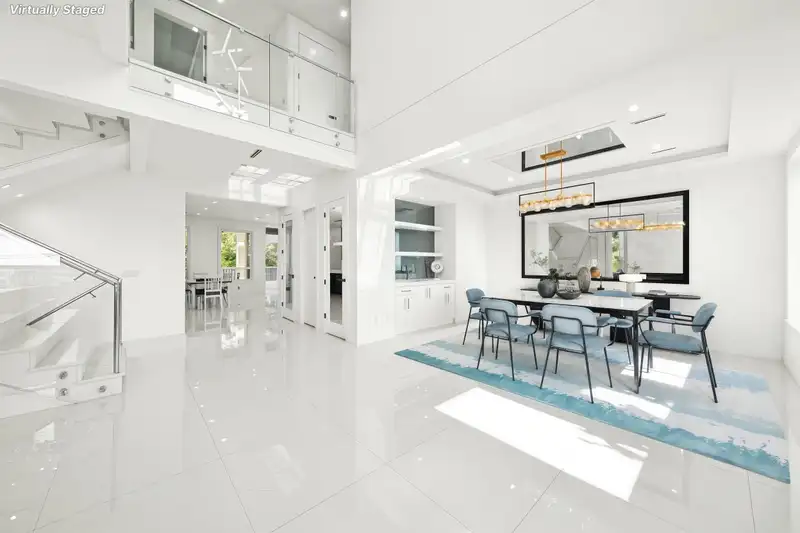
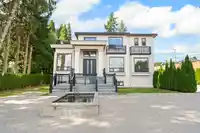
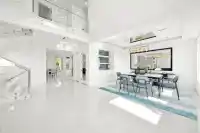
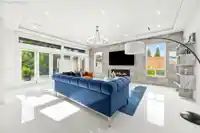
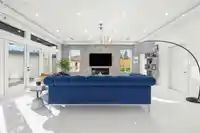
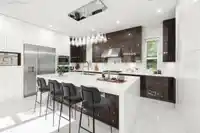
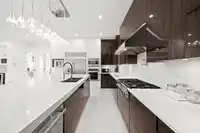
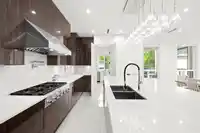
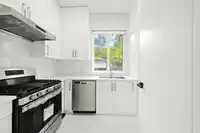
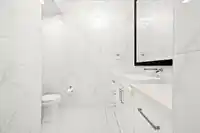
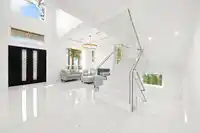
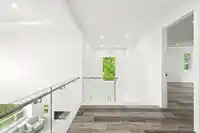
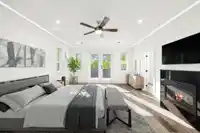
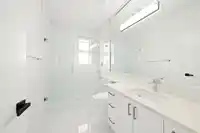
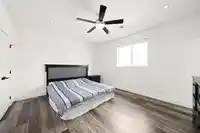
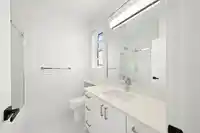
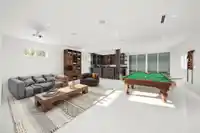
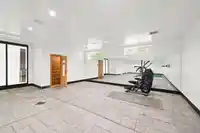
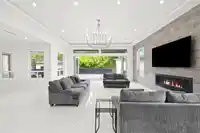
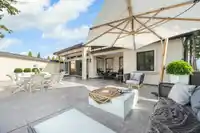
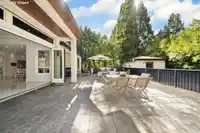
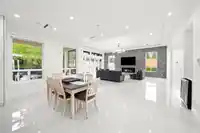
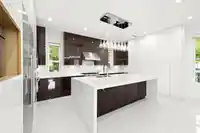
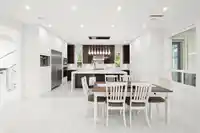
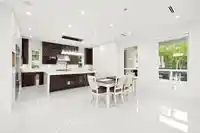
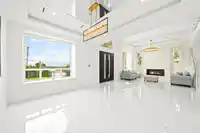
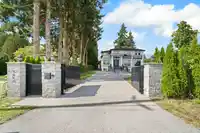
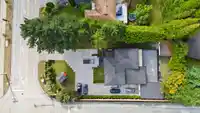
Panorama Ridge estate on a rare 17,116 sq.ft. lot, built in 2017 and designed for resort-style living. Approx. 8,695 sq.ft. with a dramatic entry, soaring ceilings, entertainer’s kitchen + spice/wok kitchen, and a main-floor primary suite. Stacking doors open to an incredibly private yard. Downstairs is your wellness club with an indoor pool, sauna, gym,…
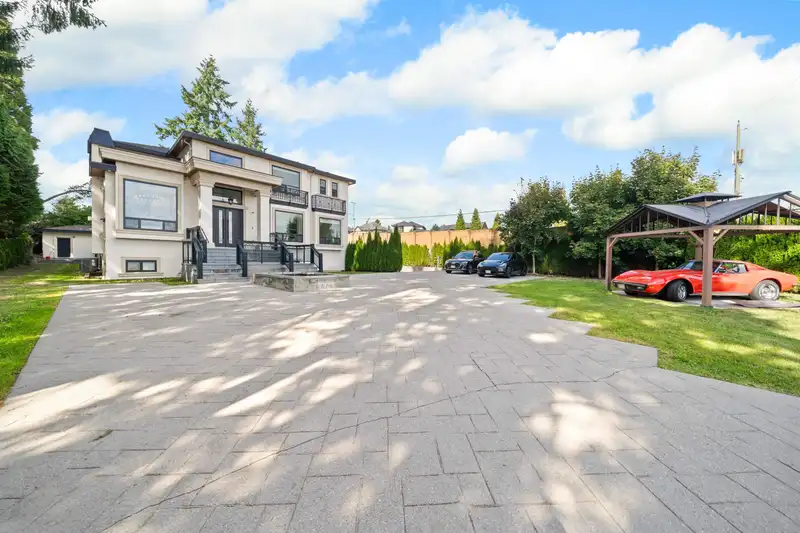
Panorama Ridge estate on a rare 17,116 sq.ft. lot, built in 2017 and designed for resort-style living. Approx. 8,695 sq.ft. with a dramatic entry, soaring ceilings, entertainer’s kitchen + spice/wok kitchen, and a main-floor primary suite. Stacking doors open to an incredibly private yard. Downstairs is your wellness club with an indoor pool, sauna, gym, media and bar. Major bonus: multiple revenue-generating suites producing $5,000+ monthly—ideal to offset costs or for multi-gen living. Potential for future industrial or office/retail development (buyer to verify with City/OCP). Radiant heat, A/C, double garage + RV parking. Showing by Private Appointment.
Features
Central Vacuum
Wet Bar
Garden
Balcony
Additional Parking
Garage Double
Front Access
Room measurements24 rooms▸
Living RoomMain · 15'1 × 13'6
Dining RoomMain · 15'1 × 12'
Family RoomMain · 26'4 × 21'9
Eating AreaMain · 18'6 × 12'
KitchenMain · 20'1 × 13'3
Wok KitchenMain · 8'1 × 12'8
Primary BedroomMain · 18'6 × 13'2
BedroomAbove · 20'1 × 15'6
BedroomAbove · 14'1 × 17'1
BedroomAbove · 15'3 × 13'
LaundryAbove · 5'4 × 6'10
Living RoomBelow · 19'7 × 24'
Bar RoomBelow · 8' × 12'4
BedroomBelow · 14'7 × 21'8
BedroomBelow · 14'9 × 15'9
Recreation RoomBelow · 25' × 46'
SaunaBelow · 6' × 12'4
KitchenBsmt · 5'7 × 9'1
BedroomBsmt · 7'5 × 13'3
Living RoomBsmt · 11'3 × 15'
KitchenBsmt · 6'1 × 11'2
BedroomBsmt · 12'6 × 11'10
BedroomBsmt · 10'1 × 9'3
BedroomBsmt · 10'11 × 11'1
Floor plan
🔍 Tap to zoom
Pinch or scroll to zoom · drag to pan · double-tap to reset
Property Details
MLS NumberR3117566
Property TypeSingle Family Residence
Bedrooms10
Bathrooms10.5
Square Feet8,695
Lot Size17,116 sqft
Year Built2017
Parking Spaces2
HeatingElectric, Natural Gas, Radiant
Days on Market155
StatusActive
Listed ByeXp Realty
School Catchment
ElementarySnokomish
SecondarySullivan Heights
Neighbourhood
Highlighted area = this home's census tract (StatCan), the boundary the neighbourhood stats describe.
$1,300,000Median home value
$114,000Median household income
69%Owner-occupied
29.1%Single-detached homes
3.4Avg household size
35.6Median age
37.7%Bachelor's degree or higher (25-64)
50.4%Commute under 30 min
84.8%Drive to work
47.2%Foreign-born residents
6,811Neighbourhood population
Age
Under 1516.1%
15 to 6472.2%
65 and over11.7%
Household size
1 person14.2%
223.3%
318.6%
422%
5 or more22%
Language spoken at home
36.2% English mother tongue
Punjabi36.2%
English + other7.1%
Hindi3.4%
Tagalog2.6%
Urdu1.3%
Mandarin1.2%
All others12%
Mother tongue, share of 6,525 residents.
How this pocket differs
fewer children under 15 than Sullivan Station 16.1% vs 20.8%
more seniors 65+ than Sullivan Station 11.7% vs 9.3%
more Punjabi speakers than Sullivan Station 36.2% vs 27.5%
Median household income is higher than Metro Vancouver $114,000 vs $90,000
Median dwelling value is higher than Metro Vancouver $1,300,000 vs $1,050,000
Source: Statistics Canada, Census of Population, 2021. Reproduced and distributed on an "as is" basis with the permission of Statistics Canada.
Ped NaimiPersonal Real Estate Corp
Vinod BashirPersonal Real Estate Corp
Thinking of selling in Panorama Ridge?
See what your home could be worth and how the local market is moving.

 1 / 40 photos