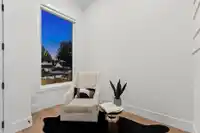
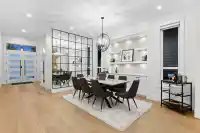
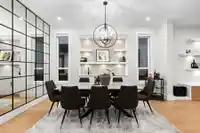
Welcome to HAVEN: This contemporary designer residence boasts premium finishes throughout! The main floor features a seamless open-concept layout with hardwood flooring, radiant heating, & air conditioning. The formal dining room is adjacent to the family room, which flows into the gourmet kitchen, complete with a secondary-kitchen and a commercial fridge.…
Welcome to HAVEN: This contemporary designer residence boasts premium finishes throughout! The main floor features a seamless open-concept layout with hardwood flooring, radiant heating, & air conditioning. The formal dining room is adjacent to the family room, which flows into the gourmet kitchen, complete with a secondary-kitchen and a commercial fridge. The breakfast nook leads to a south-facing covered terrace featuring a custom-built outdoor BBQ kitchen & entertainment area with automated TV. The upper level offers four large bedrooms, all with ensuites, including a luxurious primary bedroom with double sink vanities. The lower level offers a theatre room with a full kitchen, alongside an additional 2-bedroom suite. Control4 Smart Home!
Features
Central Vacuum
Balcony
Additional Parking
Garage Double
Guest
Front Access
Paver Block
Garage Door Opener
Shopping Nearby
Room measurements19 rooms▸
Living RoomMain · 12'3 × 20'0
KitchenMain · 18'0 × 19'6
Wok KitchenMain · 8'6 × 9'4
NookMain · 11'0 × 6'0
Dining RoomMain · 7'10 × 15'4
DenMain · 6'0 × 10'6
BedroomMain · 12'0 × 10'0
LaundryMain · 8'0 × 6'0
Primary BedroomAbove · 17'8 × 15'8
BedroomAbove · 11'10 × 10'8
BedroomAbove · 14'0 × 11'2
BedroomAbove · 14'6 × 11'6
KitchenBelow · 12'0 × 10'0
Living RoomBelow · 20'8 × 14'8
BedroomBelow · 10'10 × 9'10
BedroomBelow · 13'0 × 10'6
KitchenBelow · 10'0 × 6'0
Living RoomBelow · 18'2 × 13'6
BedroomBelow · 13'0 × 10'6
Floor plan
🔍 Tap to zoom
Pinch or scroll to zoom · drag to pan · double-tap to reset
Property Details
MLS NumberR3143204
Property TypeSingle Family Residence
Bedrooms8
Bathrooms7.5
Square Feet5,281
Lot Size6,865 sqft
Year Built2021
Parking Spaces2
HeatingNatural Gas, Radiant
Days on Market54
StatusActive
Listed ByAngell, Hasman & Associates Realty Ltd.
School Catchment
ElementaryLatimer Road
SecondaryClayton Heights
Neighbourhood
Highlighted area = this home's census tract (StatCan), the boundary the neighbourhood stats describe.
$1,200,000Median home value
$123,000Median household income
85.8%Owner-occupied
72.8%Single-detached homes
3.1Avg household size
43.6Median age
24.4%Bachelor's degree or higher (25-64)
58.3%Commute under 30 min
92.9%Drive to work
28%Foreign-born residents
7,266Neighbourhood population
Age
Under 1516.6%
15 to 6462.9%
65 and over20.5%
Household size
1 person13.3%
233.5%
317.3%
420.2%
5 or more15.8%
Language spoken at home
68% English mother tongue
Punjabi14.9%
English + other3.7%
Mandarin1.2%
German1.2%
Cantonese0.8%
Tagalog0.8%
All others9.4%
Mother tongue, share of 7,260 residents.
How this pocket differs
more seniors 65+ than Cloverdale BC 20.5% vs 14.6%
fewer people living alone than Cloverdale BC 13.3% vs 17.9%
Median household income is higher than Metro Vancouver $123,000 vs $90,000
Source: Statistics Canada, Census of Population, 2021. Reproduced and distributed on an "as is" basis with the permission of Statistics Canada.
Ped NaimiPersonal Real Estate Corp
Vinod BashirPersonal Real Estate Corp
Thinking of selling in Cloverdale BC?
See what your home could be worth and how the local market is moving.