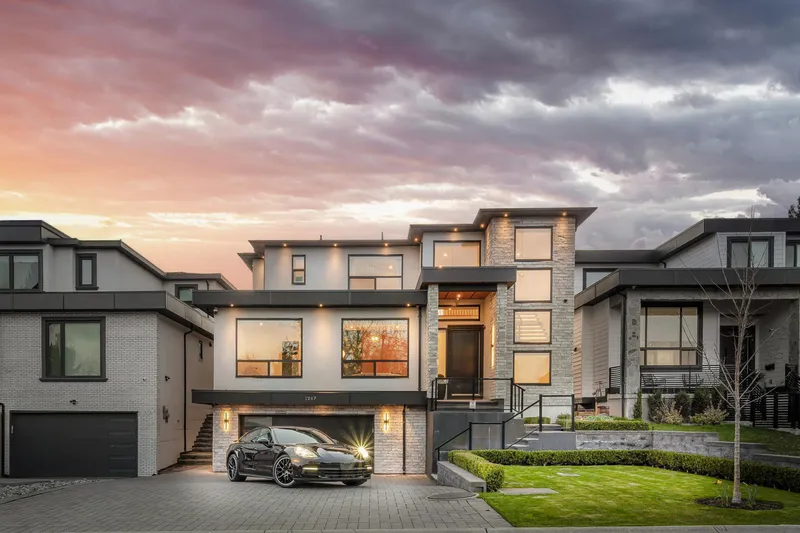
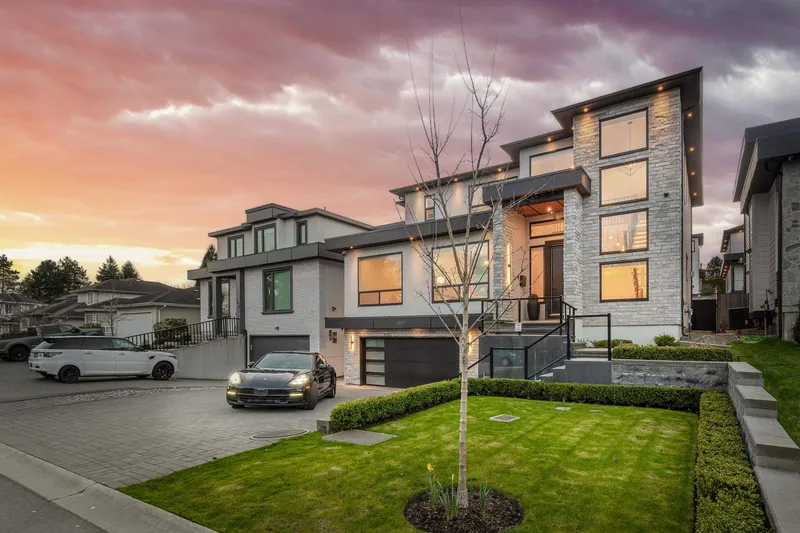
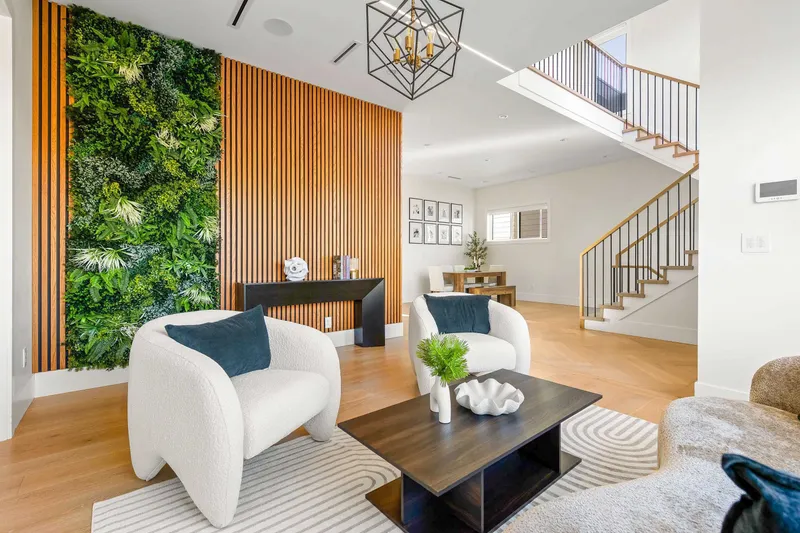
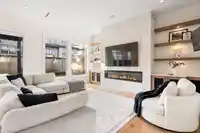
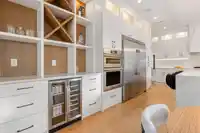
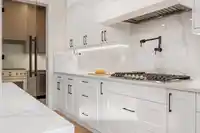
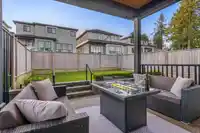
Modern residence showcases an exemplary balance of both living + entertaining just minutes to White Rock Beach! Inviting layout includes a bedroom on the main, a PREP KITCHEN w/glass door, open HIGH CEILINGS and a 12-ft opening to the COVERED PATIO to enjoy bbq, firepit and the fenced yard. Built with pride this custom home has LUXURIOUS FINISHES such as a…
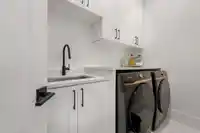

Modern residence showcases an exemplary balance of both living + entertaining just minutes to White Rock Beach! Inviting layout includes a bedroom on the main, a PREP KITCHEN w/glass door, open HIGH CEILINGS and a 12-ft opening to the COVERED PATIO to enjoy bbq, firepit and the fenced yard. Built with pride this custom home has LUXURIOUS FINISHES such as a built-in GREEN WALL, WINE BAR, 72” gas fireplace w/quartz surround, INTEGRATED CEILING LED, barn door & herringbone entrance w/Pravada hardwood floor. Packaged together to perfection with Kohler fixtures, a STEAM SHOWER, heated garage and Control4 AUTOMATION. TWO mortgage helpers + ADDITIONAL PARKING pad in rear - a rare opportunity + UNMATCHED VALUE in the South Surrey area near restaurants, boutique shopping and the WHITE ROCK STRIP.
Features
Balcony
Garage Double
Front Access
Lane Access
Paver Block
Shopping Nearby
Room measurements20 rooms▸
Living RoomMain · 12'0 × 15'1
Dining RoomMain · 13'7 × 16'4
Family RoomMain · 14'3 × 17'6
KitchenMain · 14'8 × 17'5
Wok KitchenMain · 6'0 × 11'10
BedroomMain · 11'10 × 12'7
Primary BedroomAbove · 13'11 × 16'8
Walk-In ClosetAbove · 8'6 × 13'10
BedroomAbove · 10'11 × 12'2
BedroomAbove · 11'0 × 13'11
BedroomAbove · 8'4 × 10'10
Mud RoomBsmt · 5'6 × 10'0
BedroomBsmt · 8'8 × 10'0
Living RoomBsmt · 7'5 × 15'0
KitchenBsmt · 8'5 × 9'1
LaundryBsmt · 4'11 × 5'5
KitchenBsmt · 6'2 × 9'6
Living RoomBsmt · 9'11 × 13'1
BedroomBsmt · 9'2 × 10'7
BedroomBsmt · 8'8 × 10'0
Floor plan
🔍 Tap to zoom
Pinch or scroll to zoom · drag to pan · double-tap to reset
Property Details
MLS NumberR3099369
Property TypeSingle Family Residence
Bedrooms8
Bathrooms7
Square Feet4,499
Lot Size5,036 sqft
Year Built2023
Parking Spaces2
HeatingRadiant
Days on Market171
StatusActive
Listed ByRE/MAX 2000 Realty
School Catchment
ElementarySouth Meridian
SecondaryEarl Marriott
Neighbourhood
Highlighted area = this home's census tract (StatCan), the boundary the neighbourhood stats describe.
$1,000,000Median home value
$98,000Median household income
89%Owner-occupied
71.1%Single-detached homes
2.5Avg household size
50Median age
39.1%Bachelor's degree or higher (25-64)
55.6%Commute under 30 min
89.8%Drive to work
26.4%Foreign-born residents
5,839Neighbourhood population
Age
Under 1514.6%
15 to 6457.4%
65 and over28%
Household size
1 person21.3%
239.6%
314.8%
416.4%
5 or more7.9%
Language spoken at home
76% English mother tongue
Mandarin5%
Punjabi3.7%
English + other2.4%
Cantonese1.1%
German1.1%
French1%
All others9.7%
Mother tongue, share of 5,655 residents.
How this pocket differs
fewer people living alone than King George Corridor 21.3% vs 30.4%
more 4-person households than King George Corridor 16.4% vs 12.6%
more 5+ person households than King George Corridor 7.8% vs 6.2%
notably fewer Mandarin speakers than King George Corridor 5% vs 8.2%
Source: Statistics Canada, Census of Population, 2021. Reproduced and distributed on an "as is" basis with the permission of Statistics Canada.
Ped NaimiPersonal Real Estate Corp
Vinod BashirPersonal Real Estate Corp
Thinking of selling in King George Corridor?
See what your home could be worth and how the local market is moving.

 1 / 40 photos