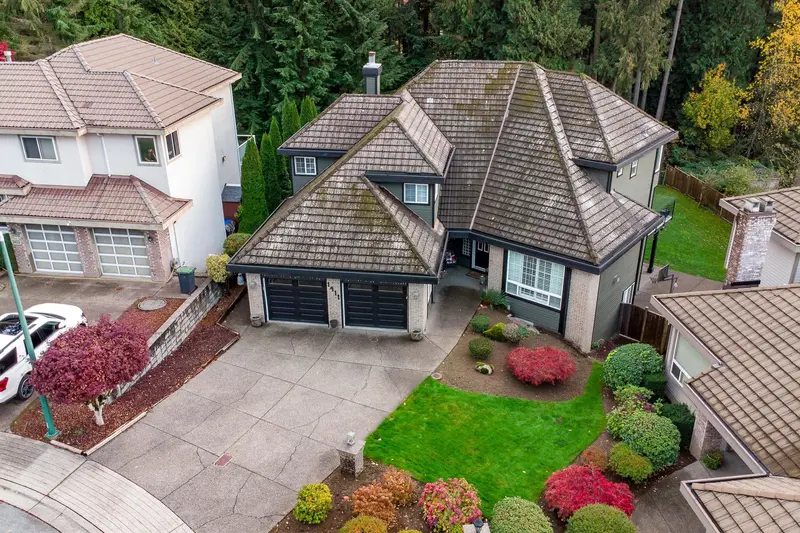
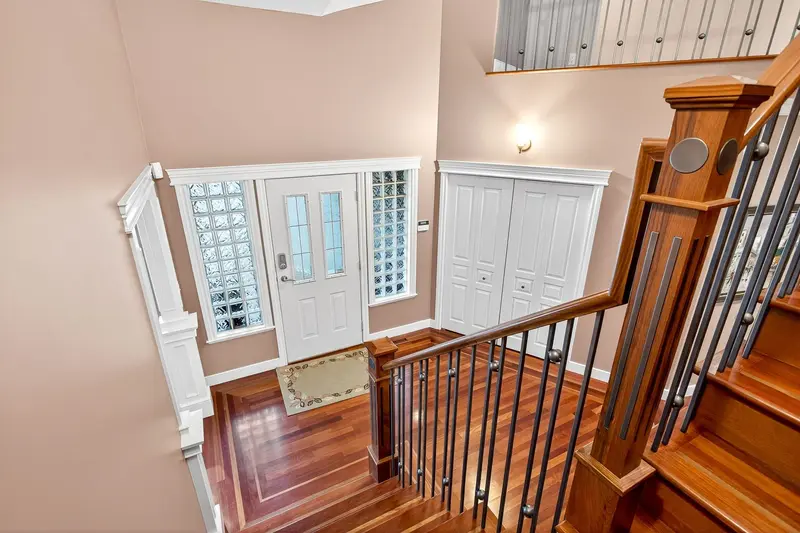
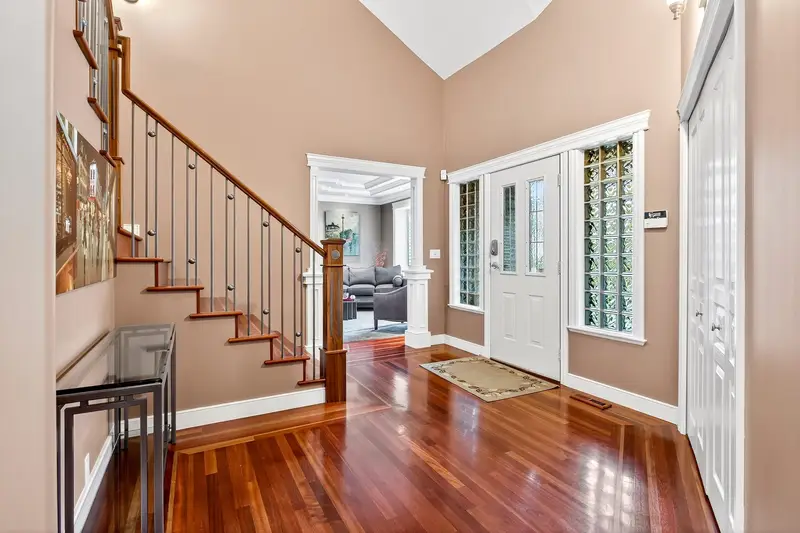
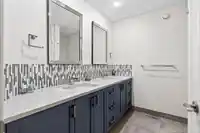
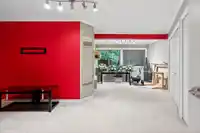
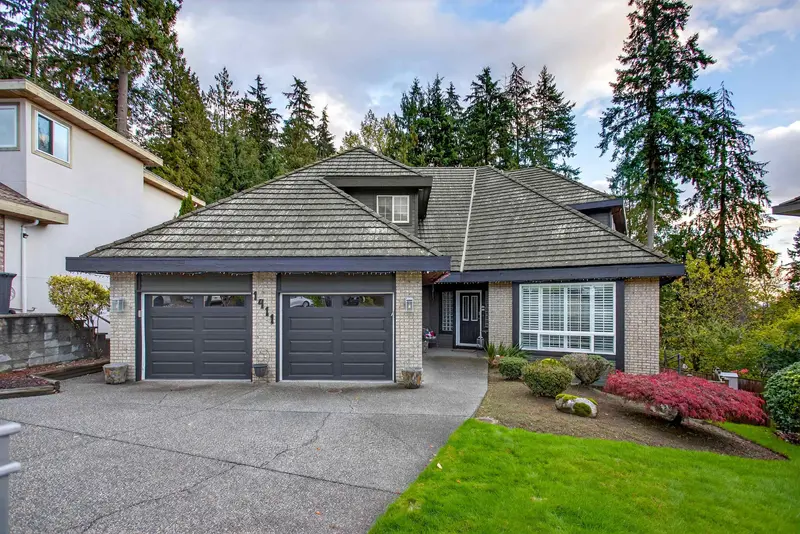
Paradise Awaits! This residence showcases exquisite, top-tier craftsmanship and bespoke luxury from top to bottom. Experience rich Brazilian Cherry hardwood with elegant Walnut inlays, complemented by chiseled-edge granite counters, custom cabinetry, and premium-grade appliances, all illuminated by abundant natural light streaming through expansive windows.…
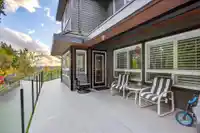
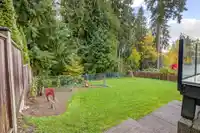
Paradise Awaits! This residence showcases exquisite, top-tier craftsmanship and bespoke luxury from top to bottom. Experience rich Brazilian Cherry hardwood with elegant Walnut inlays, complemented by chiseled-edge granite counters, custom cabinetry, and premium-grade appliances, all illuminated by abundant natural light streaming through expansive windows. An ideal family haven featuring 6 bedrooms and 4 bathrooms. The grand primary suite opens to a spa-inspired en suite with heated floors, a heated shower, and a heated seat. Unwind on your oversized balcony overlooking a serene, private backyard and lush greenbelt. Perfectly situated near elite schools, scenic trails, parks, boutique shopping, and a premier golf course. Suite potential below. Open House Sun April 26, 2:30-4pm
Features
Balcony
Garage Double
Shopping Nearby
Room measurements18 rooms▸
Living RoomMain · 18'10 × 14'1
Dining RoomMain · 13'5 × 10'1
KitchenMain · 13'5 × 14'1
Eating AreaMain · 7'1 × 10'10
Family RoomMain · 13'7 × 22'2
OfficeMain · 13'11 × 11'5
FoyerMain · 11'0 × 11'0
Primary BedroomAbove · 15'2 × 21'6
NookAbove · 7'0 × 10'10
Walk-In ClosetAbove · 6'9 × 10'1
BedroomAbove · 13'7 × 17'7
BedroomAbove · 11'7 × 11'1
BedroomAbove · 12'10 × 16'10
StorageAbove · 5'0 × 10'9
BedroomBsmt · 16'9 × 13'11
BedroomBsmt · 20'6 × 16'4
Recreation RoomBsmt · 13'6 × 21'9
LaundryMain · 10'1 × 11'11
Floor plan
🔍 Tap to zoom
Pinch or scroll to zoom · drag to pan · double-tap to reset
Property Details
MLS NumberR3105443
Property TypeSingle Family Residence
Bedrooms6
Bathrooms3.5
Square Feet4,725
Lot Size11,348 sqft
Year Built1991
Parking Spaces2
HeatingForced Air, Heat Pump, Natural Gas
StatusClosed
Listed ByeXp Realty
School Catchment
ElementaryÉcole Panorama Heights Elementary
MiddleSummit Middle
SecondaryGleneagle Secondary
Neighbourhood
Highlighted area = this home's census tract (StatCan), the boundary the neighbourhood stats describe.
$1,400,000Median home value
$113,000Median household income
87.1%Owner-occupied
54.7%Single-detached homes
3Avg household size
45.2Median age
56.2%Bachelor's degree or higher (25-64)
42.8%Commute under 30 min
86.2%Drive to work
57.4%Foreign-born residents
4,182Neighbourhood population
Age
Under 1514.7%
15 to 6470.2%
65 and over15.1%
Household size
1 person12.4%
229.9%
321.2%
423%
5 or more13.5%
Language spoken at home
40.3% English mother tongue
Mandarin15.2%
Farsi11.5%
Cantonese8%
English + other4.7%
Korean3%
Russian2.3%
All others15%
Mother tongue, share of 4,185 residents.
How this pocket differs
notably fewer Korean speakers than Westwood Plateau 3% vs 6.9%
Median household income is higher than Metro Vancouver $113,000 vs $90,000
Median dwelling value is higher than Metro Vancouver $1,400,000 vs $1,050,000
Source: Statistics Canada, Census of Population, 2021. Reproduced and distributed on an "as is" basis with the permission of Statistics Canada.
Ped NaimiPersonal Real Estate Corp
Vinod BashirPersonal Real Estate Corp
Thinking of selling in Westwood Plateau?
See what your home could be worth and how the local market is moving.

 1 / 40 photos