
 1 / 39 photos
About This Property
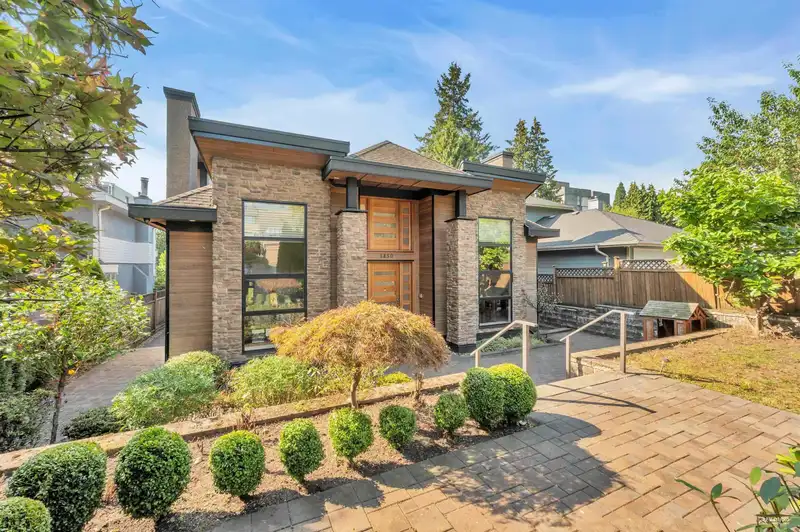
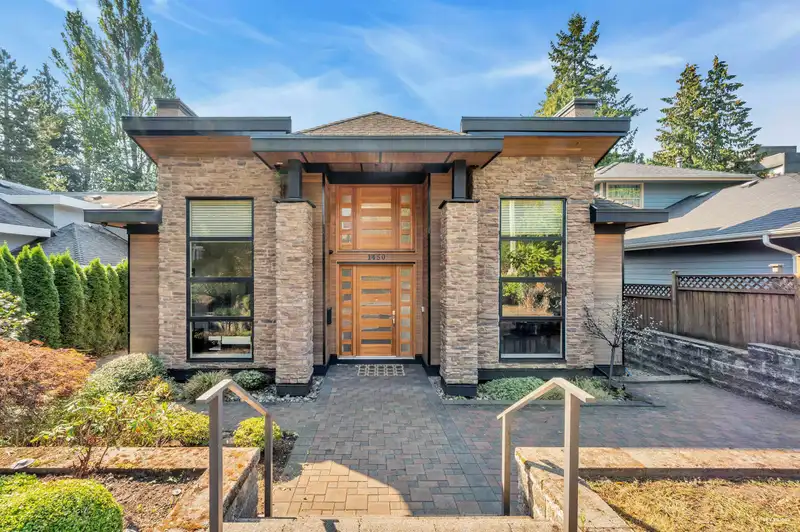
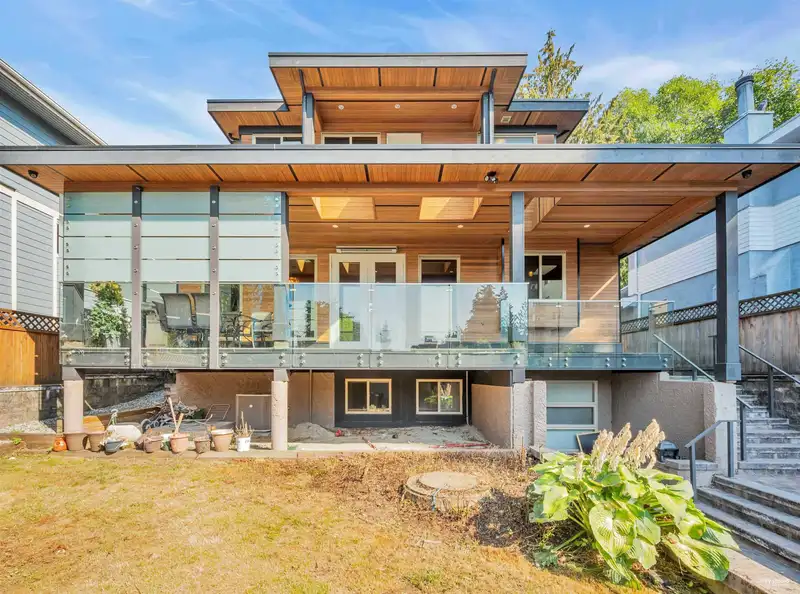
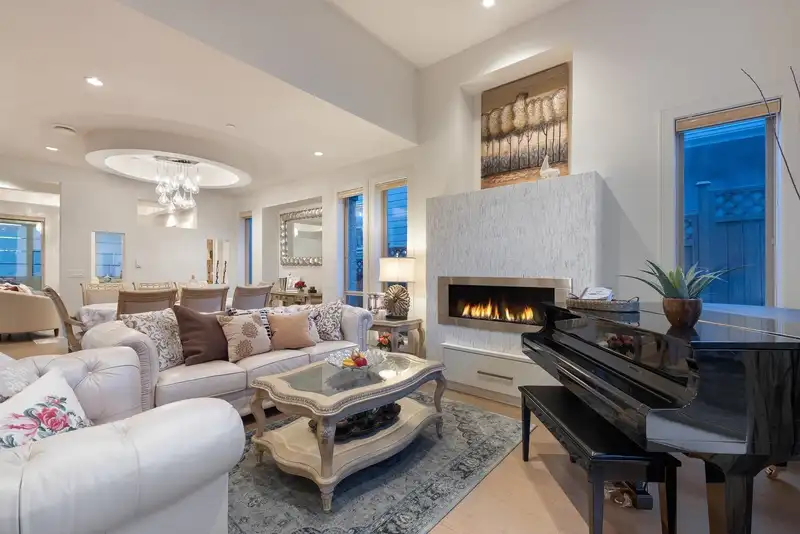
This luxurious 7-bedroom, 8-bathroom contemporary residence offers over 4,000 sq.ft. of refined living space with thoughtful design and exceptional craftsmanship. The main level features a spacious open layout with grand ceilings, elegant hardwood floors, and a gourmet kitchen with wok kitchen—perfect for entertaining family and guests. A legal 2-bedroom suite with a separate entrance provides excellent rental income or in-law accommodation. Upstairs showcases three generously sized ensuite bedrooms, while the lower level includes a media room, gym, and wet bar for ultimate comfort and leisure. With four laundry areas, a laneway house attached to a double garage, and radiant heating throughout, this home blends modern luxury with functional versatility.
Features
Property Details


Thinking of selling in Ambleside?
See what your home could be worth and how the local market is moving.
Location
Mortgage Calculator
Similar Listings Nearby
1478 HAYWOOD AVENUE
1465 JEFFERSON AVENUE
1468 KINGS AVENUE
1366 KINGS AVENUE
1230 ESQUIMALT AVENUE
1236 DUCHESS AVENUE
1258 JEFFERSON AVENUE
1555 LAWSON AVENUE
1410 MATHERS AVENUE
1248 KEITH ROAD
1479 MATHERS AVENUE
1650 MATHERS AVENUE